Fantastic pool home located in a highly sought-after gated community. With four bedrooms and four baths, this split-floor plan layout offers both space and comfort. As you step inside, you'll find two bedrooms and a bathroom to your left, leading you down the hall to a spacious open kitchen, dining, and family room area complete with a built-in entertainment center. The kitchen is a dream for any cook, featuring stainless steel appliances, a large stone island with seating, 42-inch cabinets, and ample quartz countertops. From the family room and breakfast area, you can enjoy views of the pool. Outside, you can take a dip in the saltwater pool, relax in the spa, or gather around the fire pit. The master bedroom, located off the family room, boasts a walk-in closet and a spacious master bath with a soaking tub. Don't miss the large laundry room with a sink and mudroom conveniently located near the entrance to the three-car garage. Upstairs, there's a bonus room and bathroom with a built-in wet bar and desk. All closets have upgraded shelving or a professional closet system. Just minutes away from downtown Sanford and a short drive from Orlando, this home won't last long. Schedule your appointment today to see it for yourself.
Sold for $760,000
$760,000
5221 Piper Ln, Sanford, FL 32771
4beds
2,941sqft
Single Family Residence
Built in 2015
8,712 Square Feet Lot
$775,700 Zestimate®
$258/sqft
$4,082 Estimated rent
Home value
$775,700
$737,000 - $814,000
$4,082/mo
Zestimate® history
Owner options
List your home for rent
$4,082/mo
Rent Zestimate®
Find your next renter with Zillow Rental Manager. Plus, with online applications, you can quickly screen prospective tenants – for free.
$4,082/mo
Rent Zestimate®
Refinance and save
$5,121/mo
Est. payment
Refinancing to a lower rate could help reduce your monthly payments and save thousands over the life of the loan.
$5,121/mo
Est. payment
Explore your selling options
Work with a Zillow partner agent
Leverage their expertise and Zillow's premium Showcase listings to get your home seen by more buyers.
Get startedList with your own agent
Get your home in front of millions of buyers by listing it on Zillow.
Learn how to do itSell it yourself
Take full control of how buyers see your home on Zillow by listing For Sale by Owner (FSBO).
List your homeWhat's special
Large stone islandLarge laundry roomBonus roomFantastic pool homeSpacious master bathFire pitSpacious open kitchen
Zillow last checked:
Listing updated:
Listed by:
Richard Palmano 407-232-5801,
PALMANO GROUP RE BROKERAGE LLC 321-214-1211
Bought with:
Cindy Ziegler, 3158473
WEMERT GROUP REALTY LLC
Jenny Wemert, 3044371
WEMERT GROUP REALTY LLC
Source: Stellar MLS,MLS#: O6194235 Originating MLS: Orlando Regional
Originating MLS: Orlando Regional
Facts & features
Interior
Bedrooms & bathrooms
- Bedrooms: 4
- Bathrooms: 4
- Full bathrooms: 4
Rooms
- Room types: Utility Room
Primary bedroom
- Features: Walk-In Closet(s)
- Level: First
- Dimensions: 19x14
Bedroom 2
- Features: Built-in Closet
- Level: First
- Dimensions: 14.5x13
Bedroom 3
- Features: Built-in Closet
- Level: First
- Dimensions: 13x11
Bedroom 4
- Features: Walk-In Closet(s)
- Level: First
- Dimensions: 12x11
Balcony porch lanai
- Level: First
- Dimensions: 12.5x8
Bonus room
- Features: Walk-In Closet(s)
- Level: Second
- Dimensions: 18x31
Dinette
- Level: First
- Dimensions: 12.5x9
Dining room
- Level: First
- Dimensions: 14.5x12
Kitchen
- Level: First
- Dimensions: 14.5x12
Laundry
- Level: First
- Dimensions: 8x6
Living room
- Level: First
- Dimensions: 11x18
Heating
- Central, Heat Pump, Zoned
Cooling
- Central Air, Zoned
Appliances
- Included: Convection Oven, Cooktop, Dishwasher, Disposal, Microwave, Refrigerator
- Laundry: Inside, Laundry Room
Features
- Built-in Features, Ceiling Fan(s), High Ceilings, Kitchen/Family Room Combo, Open Floorplan, Primary Bedroom Main Floor, Solid Surface Counters, Split Bedroom, Walk-In Closet(s), Wet Bar
- Flooring: Porcelain Tile, Hardwood
- Doors: Sliding Doors
- Windows: Blinds
- Has fireplace: No
Interior area
- Total structure area: 3,728
- Total interior livable area: 2,941 sqft
Property
Parking
- Total spaces: 3
- Parking features: Garage - Attached
- Attached garage spaces: 3
- Details: Garage Dimensions: 31x20
Features
- Levels: Two
- Stories: 2
- Patio & porch: Covered, Enclosed, Screened
- Exterior features: Irrigation System, Lighting, Sidewalk, Storage
- Has private pool: Yes
- Pool features: Heated, In Ground
- Has spa: Yes
- Spa features: Heated, In Ground
- Fencing: Fenced,Vinyl
- Has view: Yes
- View description: Pool
Lot
- Size: 8,712 Square Feet
Details
- Parcel number: 19193051700000520
- Zoning: RESI
- Special conditions: None
Construction
Type & style
- Home type: SingleFamily
- Property subtype: Single Family Residence
Materials
- Block, Stucco
- Foundation: Slab
- Roof: Shingle
Condition
- New construction: No
- Year built: 2015
Utilities & green energy
- Sewer: Public Sewer
- Water: Public
- Utilities for property: Cable Connected, Electricity Connected, Propane, Public, Sewer Connected, Sprinkler Recycled, Underground Utilities, Water Connected
Green energy
- Water conservation: Irrigation-Reclaimed Water, Fl. Friendly/Native Landscape
Community & HOA
Community
- Features: Gated Community - No Guard, Park
- Pet fee: $0 monthly
- Subdivision: ASTOR GRANDE AT LAKE FOREST
HOA
- Has HOA: Yes
- Amenities included: Gated, Maintenance, Park
- HOA fee: $147 monthly
- HOA name: Rizzetta & Company, Inc / Paola Cruz
- HOA phone: 407-472-2471
Location
- Region: Sanford
Financial & listing details
- Price per square foot: $258/sqft
- Tax assessed value: $648,500
- Annual tax amount: $8,247
- Date on market: 4/17/2024
- Cumulative days on market: 8 days
- Listing terms: Cash,Conventional,FHA,VA Loan
- Ownership: Fee Simple
- Total actual rent: 0
- Electric utility on property: Yes
- Road surface type: Paved, Asphalt
Price history
| Date | Event | Price |
|---|---|---|
| 7/31/2024 | Sold | $760,000-1.9%$258/sqft |
Source:  Stellar MLS #O6194235 Report a problem Stellar MLS #O6194235 Report a problem | ||
| 4/30/2024 | Pending sale | $775,000$264/sqft |
Source: Stellar MLS #O6194235 Report a problem | ||
| 4/25/2024 | Listing removed | -- |
Source: Stellar MLS #O6194235 Report a problem | ||
| 4/17/2024 | Listed for sale | $775,000+25%$264/sqft |
Source: Stellar MLS #O6194235 Report a problem | ||
| 7/23/2021 | Sold | $620,000+7.8%$211/sqft |
Source: Public Record Report a problem | ||
| 5/15/2021 | Pending sale | $575,000$196/sqft |
Source: Stellar MLS #O5943379 Report a problem | ||
| 5/13/2021 | Listed for sale | $575,000+31.7%$196/sqft |
Source: Stellar MLS #O5943379 Report a problem | ||
| 7/2/2015 | Sold | $436,700$148/sqft |
Source: Public Record Report a problem | ||
Public tax history
| Year | Property taxes | Tax assessment |
|---|---|---|
| 2025 | $7,058 -17% | $534,529 -16.7% |
| 2024 | $8,508 +7.1% | $641,746 +10% |
| 2023 | $7,942 +11.7% | $583,405 +10% |
| 2022 | $7,111 +42.6% | $530,368 +38.3% |
| 2021 | $4,987 +0.7% | $383,568 +1.4% |
| 2020 | $4,951 +0.9% | $378,272 +2.3% |
| 2019 | $4,905 | $369,767 +1.9% |
| 2018 | $4,905 +0.9% | $362,872 +12.5% |
| 2017 | $4,863 +11.5% | $322,448 +1.4% |
| 2016 | $4,360 -1.8% | $318,027 +339.9% |
| 2015 | $4,439 | $72,300 |
Find assessor info on the county website
Neighborhood: 32771
Nearby homes
- $658,0004 bd3 ba2.9k sqft5225 Piper Ln, Sanford, FL 32771Off Market
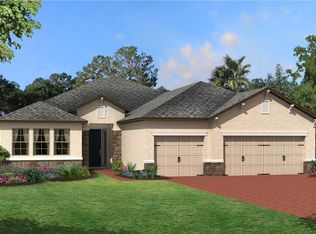
- $682,3004 bd4 ba3.2k sqft5217 Piper Ln, Sanford, FL 32771Off Market
- $703,6004 bd3 ba3.3k sqft615 Stone Oak Dr, Sanford, FL 32771Off Market
- $642,5004 bd3 ba2.7k sqft5213 Piper Ln, Sanford, FL 32771Sold
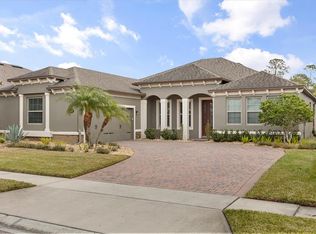
- $667,5005 bd4 ba2.9k sqft619 Stone Oak Dr, Sanford, FL 32771Off Market
- $775,5004 bd3 ba2.8k sqft611 Stone Oak Dr, Sanford, FL 32771Off Market
- $862,0007 bd6 ba5.2k sqft5222 Piper Ln, Sanford, FL 32771Sold
- $863,9005 bd3 ba3.8k sqft5218 Piper Ln, Sanford, FL 32771Off Market
Nearby schools
GreatSchools rating
- 9/10Wilson Elementary SchoolGrades: PK-5Distance: 1.6 mi
- 9/10Sanford Middle SchoolGrades: 6-8Distance: 5.2 mi
- 5/10Seminole High SchoolGrades: 9-12Distance: 5.2 mi
Schools provided by the listing agent
- Elementary: Wilson Elementary School
- Middle: Sanford Middle
- High: Seminole High
Source: Stellar MLS. This data may not be complete. We recommend contacting the local school district to confirm school assignments for this home.
Get a cash offer in 3 minutes
Find out how much your home could sell for in as little as 3 minutes with a no-obligation cash offer.
Estimated market value
$775,700
Get a cash offer in 3 minutes
Find out how much your home could sell for in as little as 3 minutes with a no-obligation cash offer.
Estimated market value
$775,700
- Florida
- Seminole County
- Sanford
- 32771
- 5221 Piper Ln
Nearby cities
Nearby zip codes
Other Sanford Topics
