Skip main navigation
Sold co op non member
  • $312,000

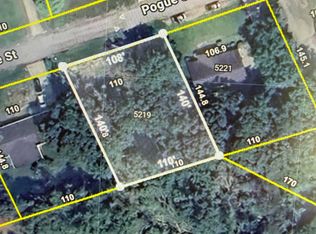
    5221 Pogue St, Spartanburg, SC 29301

    4beds
    2,610sqft
    Single Family Residence
    Built in 1980
    0.35 Acres Lot
    $312,100 Zestimate®
    $120/sqft
    $2,424 Estimated rent

    Home value

    $312,100

    $287,000 - $340,000

    $2,424/mo

    Zestimate® history
    Loading
    Loading...

    Owner options

    List your home for rent

    $2,424/mo

    Rent Zestimate®

    Find your next renter with Zillow Rental Manager. Plus, with online applications, you can quickly screen prospective tenants – for free.

    Learn more

    $2,424/mo

    Rent Zestimate®

    Refinance and save

    $1,831/mo

    Est. payment

    Refinancing to a lower rate could help reduce your monthly payments and save thousands over the life of the loan.

    See today's rates

    $1,831/mo

    Est. payment

    Explore your selling options

    Work with a Zillow partner agent

    Leverage their expertise and Zillow's premium Showcase listings to get your home seen by more buyers.

    Get started

    List with your own agent

    Get your home in front of millions of buyers by listing it on Zillow.

    Learn how to do it

    Sell it yourself

    Take full control of how buyers see your home on Zillow by listing For Sale by Owner (FSBO).

    List your home

    What's special

    Cozy fireplaceRocking chair front porchUpper and lower decksSprawling recreational roomSpacious basement areaPlush new carpetWell-appointed kitchen
    Charming four-bedroom, three-bathroom home located in a welcoming established neighborhood within the sought-after District 6. This delightful property offers a wonderful blend of comfort, convenience, and natural beauty. As you approach, you’ll find a lovely rocking chair front porch, perfect for unwinding and enjoying the peaceful surroundings. The side-entry basement-level garage provides easy access, leading you to a spacious basement area. As you enter the home, the foyer greets you and opens into an inviting living room, complete with a cozy fireplace and picturesque views of the lush backyard. The well-appointed kitchen boasts ample counter space and cabinetry, ideal for all your culinary creations. A lovely window over the sink adds a touch of charm and lets in natural light, making cooking a pleasure. You'll appreciate the brand new luxury vinyl plan flooring that flows seamlessly throughout, offering both durability and style, along with plush new carpet in the the bedrooms for added comfort. With four generously-sized bedrooms, this home is perfect for families or guests. Two of the bedrooms feature their own en suite bathrooms, ensuring privacy and comfort for everyone. Venture downstairs to discover a sprawling recreational room with another fireplace and a versatile flex space—great for a home gym, office, or play area. Step outside onto the upper and lower decks, where you can immerse yourself in the tranquil sights and sounds of nature, overlooking the woods and a gentle babbling brook. This outdoor oasis is perfect for gatherings or simply enjoying a peaceful moment with a good book. While this home retains its original charm, it presents a wonderful opportunity for you to infuse your personal style and modern updates, transforming it into your dream space. With convenient access to I-26 and nearby shopping, this home combines the best of both worlds: a tranquil retreat and easy access to all your daily needs. Don’t miss out on this rare opportunity to create your perfect haven in a vibrant community! Welcome home!

    Zillow last checked:

    Listing updated:

    Listed by:

    John Fravel 864-804-9693,

    Keller Williams Realty

    Bought with:

    Non-MLS Member

    NON MEMBER

    Source: SAR as distributed by MLS GRID,MLS#: 321656MLS Logo

    Facts & features

    Interior

    Bedrooms & bathrooms
    • Bedrooms: 4
    • Bathrooms: 3
    • Full bathrooms: 3
    Heating
    • Heat Pump, Electricity
    Cooling
    • Heat Pump, Electricity
    Appliances
    • Included: Dishwasher, Disposal, Cooktop, Electric Cooktop, Electric Water Heater
    • Laundry: In Basement, Laundry Closet, Electric Dryer Hookup, Washer Hookup
    Features
    • Ceiling Fan(s), Attic Stairs Pulldown, Fireplace, Fireplace(s), Laminate Counters, Split Bedroom Plan
    • Flooring: Carpet, Luxury Vinyl
    • Windows: Storm Window(s)
    • Basement: Bath/Stubbed,Finished,Interior Entry,Partial,Walk-Out Access,Basement
    • Attic: Pull Down Stairs
    • Has fireplace: No
    Interior area
    • Total interior livable area: 2,610 sqft
    • Finished area above ground: 2,610
    • Finished area below ground: 0

    Property

    Parking
    • Total spaces: 2
    • Parking features: Attached, Garage, Garage Faces Side, Attached Garage
    • Attached garage spaces: 2
    Features
    • Levels: One
    • Patio & porch: Deck, Porch
    Lot
    • Size: 0.35 Acres
    • Features: Creek, See Remarks, Sloped
    • Topography: Sloping
    Details
    • Parcel number: 6241206800

    Construction

    Type & style
    • Home type: SingleFamily
    • Architectural style: Raised Ranch
    • Property subtype: Single Family Residence
    Materials
    • Wood Siding
    • Foundation: Crawl Space
    • Roof: Architectural
    Condition
    • New construction: No
    • Year built: 1980

    Utilities & green energy

    • Sewer: Public Sewer
    • Water: Public

    Community & neighborhood

    Location
    • Region: Spartanburg
    • Subdivision: Oakforest

    Price history

    DateEventPrice
    5/28/2025Sold$312,000-1%$120/sqft
    Source: SAR as distributed by MLS GRID #321656 Report a problem
    4/23/2025Pending sale$315,000$121/sqft
    Source: SAR as distributed by MLS GRID #321656 Report a problem
    4/21/2025Listed for sale$315,000$121/sqft
    Source: SAR as distributed by MLS GRID #321656 Report a problem
    4/7/2025Pending sale$315,000$121/sqft
    Source: SAR as distributed by MLS GRID #321656 Report a problem
    4/4/2025Listed for sale$315,000$121/sqft
    Source: SAR as distributed by MLS GRID #321656 Report a problem
    3/27/2025Pending sale$315,000$121/sqft
    Source: SAR as distributed by MLS GRID #321656 Report a problem
    3/25/2025Listed for sale$315,000$121/sqft
    Source: SAR as distributed by MLS GRID #321656 Report a problem

    Public tax history

    YearProperty taxesTax assessment
    2025-- $9,713
    2024$3,447 +0.3%$9,713
    2023$3,438 $9,713 +15%
    2022-- $8,446
    2021-- $8,446
    2020-- $8,446
    2019-- $8,446
    2018$3,134 $8,446 +15%
    2017$3,134 +17.4%$7,344
    2016$2,671 +2%$7,344
    2015$2,619 +2.9%$7,344
    2014$2,546 $7,344
    2013-- $7,344
    2012-- --
    2011-- $7,434
    2010-- $7,434
    2009-- $7,434
    2008-- $7,434 -2.4%
    2006$2,153 $7,620
    2005-- $7,620
    2004$2,114 +1.4%$7,620
    2003$2,085 $7,620 +19.4%
    2002-- $6,380
    2001$1,782 +6.4%$6,380
    2000$1,675 $6,380

    Find assessor info on the county website

    Neighborhood: 29301

    Nearby schools

    GreatSchools rating
    Schools provided by the listing agent
    • Elementary: 6-Westview
    • Middle: 6-Dawkins Middle
    • High: 6-Dorman High

    Source: SAR as distributed by MLS GRID. This data may not be complete. We recommend contacting the local school district to confirm school assignments for this home.

    Get a cash offer in 3 minutes
    Find out how much your home could sell for in as little as 3 minutes with a no-obligation cash offer.
    Estimated market value
    $312,100
    Get a cash offer in 3 minutes
    Find out how much your home could sell for in as little as 3 minutes with a no-obligation cash offer.
    Estimated market value
    $312,100