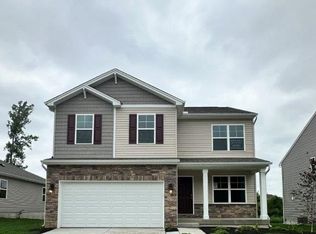
PRICE IMPROVEMENT!! Save big money with this slightly used, almost new beauty next to a pond with actual fishies! This 2022 build is what you're looking for, including skipping the wait for a new build. To explain the value on this one, in neighborhoods that this house is still being built, its starting price is $440,000. Step inside and you're greeted by a calm and peaceful dining space which could be used as a home office or den plus a convenient half bath. The main living area opens up beautifully to the kitchen with plenty of space to spread out, entertain, or just be with the ones you love to spend time with, with a generously sized pantry and an island big enough to entertain the whole pack of neighborhood folks. Hanging out in the backyard you'll appreciate the flat yard that is perfect for a deck, patio, or whatever your heart desires. The neighborhood pond is right next door where you can relax next to and watch your neighbors catch and release on occasion or dip your pole in the water. The yard is perfectly positioned for games, gatherings, or that pool that has been tugging at your heart. Upstairs, you'll find a versatile loft living room plus four generously sized bedrooms, including a primary suite with its own bathroom retreat and plenty of room to spread out. There's also a hall bath with a dual vanity and an upstairs laundry room, so you can officially be done with multi-level laundry days. Still want more space? The full unfinished basement is a blank canvas with a bathroom rough-in, just waiting for your big ideas. Add in a two-car garage, a welcoming front porch with great views, and a quiet location in a tree-lined community, and you can kick your feet up and finally settle into Home-Sweet-Home.
For sale
Price cut: $10K (6/8)
$399,900
5221 Quail Rdg, Huber Heights, OH 45424
4beds
2,500sqft
Single Family Residence
Built in 2022
9,600 Square Feet Lot
$398,700 Zestimate®
$160/sqft
$37/mo HOA
What's special
Two-car garageFour generously sized bedroomsConvenient half bathUpstairs laundry roomGenerously sized pantry
- 47 days |
- 494 |
- 17 |
Zillow last checked:
Listing updated:
Listed by:
Bryan M Barker (937)436-9494,
BHHS Professional Realty,
Peter L Atherton 937-477-2057,
BHHS Professional Realty
Source: DABR MLS,MLS#: 958543 Originating MLS: Dayton Area Board of REALTORS
Originating MLS: Dayton Area Board of REALTORSLoading...
Facts & features
Interior
Bedrooms & bathrooms
- Bedrooms: 4
- Bathrooms: 3
- Full bathrooms: 2
- 1/2 bathrooms: 1
- Main level bathrooms: 1
Primary bedroom
- Level: Second
- Dimensions: 14 x 16
Bedroom
- Level: Second
- Dimensions: 15 x 11
Bedroom
- Level: Second
- Dimensions: 15 x 10
Bedroom
- Level: Second
- Dimensions: 12 x 10
Dining room
- Level: Main
- Dimensions: 10 x 11
Entry foyer
- Level: Main
- Dimensions: 7 x 6
Family room
- Level: Main
- Dimensions: 15 x 16
Kitchen
- Features: Eat-in Kitchen
- Level: Main
- Dimensions: 11 x 16
Living room
- Level: Second
- Dimensions: 15 x 11
Recreation
- Level: Basement
- Dimensions: 31 x 21
Heating
- Forced Air, Natural Gas
Cooling
- Central Air
Features
- Kitchen Island, Kitchen/Family Room Combo
- Basement: Full,Unfinished
Interior area
- Total structure area: 2,500
- Total interior livable area: 2,500 sqft
Property
Parking
- Total spaces: 2
- Parking features: Attached, Garage, Two Car Garage, Garage Door Opener, Storage
- Attached garage spaces: 2
Features
- Levels: Two
- Stories: 2
- Patio & porch: Porch
- Exterior features: Porch
Lot
- Size: 9,600 Square Feet
- Dimensions: 60 x 160
Details
- Parcel number: P70 04004 0099
- Zoning: Residential
- Zoning description: Residential
Construction
Type & style
- Home type: SingleFamily
- Property subtype: Single Family Residence
Materials
- Frame, Stone, Vinyl Siding
Condition
- Year built: 2022
Utilities & green energy
- Utilities for property: Cable Available
Community & HOA
Community
- Subdivision: Quail Ridge
HOA
- Has HOA: No
- HOA fee: $440 annually
Location
- Region: Huber Heights
Financial & listing details
- Price per square foot: $160/sqft
- Date on market: 5/7/2026
Estimated market value
$398,700
$379,000 - $419,000
$2,758/mo
Price history
| Date | Event | Price |
|---|---|---|
| 6/8/2026 | Price change | $399,900-2.4%$160/sqft |
Source:  DABR MLS #958543 Report a problem DABR MLS #958543 Report a problem | ||
| 6/4/2026 | Price change | $409,900-3.5%$164/sqft |
Source: DABR MLS #958543 Report a problem | ||
| 5/20/2026 | Price change | $424,900-1.2%$170/sqft |
Source: DABR MLS #958543 Report a problem | ||
| 5/7/2026 | Listed for sale | $429,900+14.7%$172/sqft |
Source: DABR MLS #958543 Report a problem | ||
| 2/6/2024 | Sold | $374,900$150/sqft |
Source: DABR MLS #891773 Report a problem | ||
Public tax history
Tax history is unavailable.
Monthly payment
Est. payment$--/mo
Payment breakdown
Explore the cost of this home by adjusting the details. Changes won't be saved.All calculations are estimates and provided by Zillow, Inc. for informational purposes only. Actual amounts may vary.
HOA fees may include property taxes on listings classified as Co-Ops. Contact the listing agent and/or owner for fee details.
Mortgage interest rates are dependent on a number of factors, including credit score, down payment, and repayment length. Interest rate data provided by Zillow Group Marketplace, Inc. as of 1/1/1970 from various mortgage lenders with which we have lead or other similar arrangements; the Estimated Payment is an average of those rates.
See how much you could borrow to make a competitive offer.
Climate risks
Neighborhood: 45424
Nearby schools
GreatSchools rating
- 6/10Valley Forge Elementary SchoolGrades: K-6Distance: 1 mi
- 4/10Weisenborn Middle SchoolGrades: 7-8Distance: 0.5 mi
- 5/10Wayne High SchoolGrades: 9-12Distance: 0.8 mi
Schools provided by the listing agent
- District: Huber Heights
Source: DABR MLS. This data may not be complete. We recommend contacting the local school district to confirm school assignments for this home.
A local agent can set up tours, give advice and negotiate with sellers.
A local lender can help you make sure your offer is ready when you are.


- Ohio
- Montgomery County
- Huber Heights
- 45424
- 5221 Quail Rdg
Nearby cities
Nearby zip codes
Other Huber Heights Topics
