Skip main navigation
Pending
  • Listed by: Garcia Properties • Nathaniel J Kamp • Contact: 314-699-0846
    Price cut: $10K (5/8)
    $198,800

    5221 S Broadway, Saint Louis, MO 63111

    3beds
    1,558sqft
    : 
    Loading
    Get pre-qualified
    Single Family Residence
    Built in 1924
    5,170 Square Feet Lot
    $185,400 Zestimate®
    $128/sqft
    $-- HOA

    What's special

    Gated entryBeautifully updated residenceCovered carportDetached garageProfessional-grade appliancesDesigner lightingRich hardwood floors
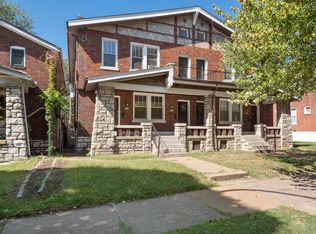
    Timeless brick home blending historic curb appeal with luxurious, modern finishes. This beautifully updated residence features an open, light-filled layout perfect for everyday living and entertaining. Rich hardwood floors, designer lighting, custom millwork, solid core oak doors and high-end fixtures create an elegant yet comfortable atmosphere throughout. The gourmet kitchen is a showpiece with custom granite countertops, professional-grade appliances, , and ample custom bamboo cabinet storage. Spacious main-level living and dining areas flow seamlessly to bonus office room and open kitchen layout with thoughtful details. Additional highlights include a brand-new Class 4 impact-rated shingle roof for superior durability and storm protection, plus updated mechanicals and full copper water supply service for worry-free ownership. Step outside to a spacious, private yard featuring a detached garage, gated entry, and covered carport. Mature landscaping and a private gazebo make the outdoor space a true extension of the home, an ideal canvas for gardening, play, or outdoor entertaining. Schedule a showing today to experience the craftsmanship and exceptional finishes in person.
    88 days
    |
    55
    |
    3
    |

    Zillow last checked:

    Listing updated:

    Listed by:

    Nathaniel J Kamp 314-699-0846,

    Garcia Properties

    Source: MARIS,MLS#: 26020849MLS LogoOriginating MLS: St. Louis Association of REALTORS

      Facts & features

      Interior

      Bedrooms & bathrooms
      • Bedrooms: 3
      • Bathrooms: 2
      • Full bathrooms: 2
      Bedroom
      • Features: Floor Covering: Wood
      • Level: Second
      Bedroom 2
      • Features: Floor Covering: Wood
      • Level: Second
      Bedroom 3
      • Features: Floor Covering: Wood
      • Level: Second
      Bathroom
      • Features: Floor Covering: Ceramic Tile
      • Level: Second
      Dining room
      • Features: Floor Covering: Wood
      • Level: First
      Kitchen
      • Features: Floor Covering: Ceramic Tile
      • Level: First
      Living room
      • Features: Floor Covering: Wood
      • Level: First
      Office
      • Features: Floor Covering: Wood
      • Level: First
      Heating
      • Radiant
      Cooling
      • Ceiling Fan(s), Central Air
      Appliances
      • Included: Stainless Steel Appliance(s)
      • Laundry: In Basement
      Features
      • Bookcases, Custom Cabinetry, Granite Counters, Natural Woodwork
      • Flooring: Hardwood, Tile
      • Doors: Sliding Doors
      • Windows: Double Pane Windows, Insulated Windows, Low Emissivity Windows
      • Basement: Walk-Out Access
      • Number of fireplaces: 1
      • Fireplace features: Blower Fan, Electric, Living Room
      Interior area
      • Total structure area: 1,558
      • Total interior livable area: 1,558 sqft
      • Finished area above ground: 1,558

      Property

      Parking
      • Total spaces: 2
      • Parking features: Garage, Carport
      • Garage spaces: 1
      • Carport spaces: 1
      • Covered spaces: 2
      Features
      • Levels: Two
      • Patio & porch: Covered, Front Porch
      • Fencing: Back Yard,Gate,Privacy,Wire
      Lot
      • Size: 5,170 Square Feet
      • Features: Back Yard, City Lot, Few Trees, Front Yard, Landscaped, Private
      Details
      • Additional structures: Garage(s), Gazebo, Workshop
      • Parcel number: 28290001100
      • Special conditions: Standard

      Construction

      Type & style
      • Home type: SingleFamily
      • Architectural style: Bungalow
      • Property subtype: Single Family Residence
      Materials
      • Brick, Fiber Cement, Stone
      • Foundation: Stone
      • Roof: Asphalt,Shingle
      Condition
      • Year built: 1924

      Utilities & green energy

      • Electric: Single Phase, Ameren
      • Sewer: Public Sewer
      • Water: Public
      • Utilities for property: Electricity Connected, Natural Gas Connected, Phone Available, Sewer Connected, Water Connected

      Community & HOA

      Community
      • Security: Smoke Detector(s)
      • Subdivision: Webster Amd Add
      HOA
      • Has HOA: No
      Location
      • Region: Saint Louis

      Financial & listing details

      • Price per square foot: $128/sqft
      • Tax assessed value: $16,070
      • Annual tax amount: $1,344
      • Date on market: 4/11/2026
      • Cumulative days on market: 88 days
      • Listing terms: Cash,Conventional,FHA,VA Loan
      • Electric utility on property: Yes

        Estimated market value

        $185,400

        $159,000 - $211,000

        $1,564/mo

        Price history

        DateEventPrice
        6/11/2026Pending sale$198,800$128/sqft
        Source: MARIS #26020849 Report a problem
        5/8/2026Price change$198,800-4.8%$128/sqft
        Source: MARIS #26020849 Report a problem
        4/12/2026Listed for sale$208,800+108.8%$134/sqft
        Source: MARIS #26020849 Report a problem
        3/31/2015Sold--
        Source: MARIS #15009588 Report a problem
        3/23/2015Pending sale$99,999$64/sqft
        Source: Berkshire Hathaway HomeServices Select Properties #15009588 Report a problem
        2/24/2015Price change$99,999-5.6%$64/sqft
        Source: Berkshire Hathaway HomeServices Select Properties #15009588 Report a problem
        1/16/2015Price change$105,900-4.5%$68/sqft
        Source: RE Source, LLC #14063027 Report a problem
        11/15/2014Listed for sale$110,900+85.1%$71/sqft
        Source: RE Source, LLC #14063027 Report a problem
        7/9/2013Sold--
        Source: MARIS #13000299 Report a problem
        4/20/2013Price change$59,900-14.3%$38/sqft
        Source: Coldwell Banker Gundaker - Mehlville / South County #13000299 Report a problem
        2/17/2013Price change$69,900-6.7%$45/sqft
        Source: Coldwell Banker Gundaker - #13000299 Report a problem
        1/6/2013Listed for sale$74,900$48/sqft
        Source: Coldwell Banker Gundaker - #13000299 Report a problem

        Public tax history

        YearProperty taxesTax assessment
        2025$1,344 -25%$16,070 -23.7%
        2024$1,791 +5.1%$21,060
        2023$1,704 +6.1%$21,060 +10.3%
        2022$1,607 +0.1%$19,100
        2021$1,605 +5.8%$19,100 +4.7%
        2020$1,517 $18,240
        2019$1,517 $18,240 +9.5%
        2018$1,517 +6.1%$16,650 +0.1%
        2017$1,429 +18.8%$16,640 +18.7%
        2016$1,203 +10.2%$14,020 -0.1%
        2015$1,092 -3.4%$14,030
        2014$1,131 $14,030 -3.5%
        2013$1,131 $14,540 -16.8%
        2012-- $17,480
        2011-- $17,480
        2010-- $17,480 -2.5%
        2009$1,219 +7.3%$17,920
        2008$1,136 $17,920 -8.7%
        2007$1,136 $19,630
        2006$1,136 +1%$19,630 +23.8%
        2005$1,125 +28.9%$15,850 +37%
        2004$873 +2.9%$11,570
        2003$848 +7.4%$11,570 +10.3%
        2002$790 $10,490
        2001-- $10,490 +11.5%
        2000-- $9,410

        Find assessor info on the county website

        Monthly payment

        Est. payment

        Payment breakdown

        Explore the cost of this home by adjusting the details. Changes won't be saved.
        All calculations are estimates and provided by Zillow, Inc. for informational purposes only. Actual amounts may vary.
        HOA fees may include property taxes on listings classified as Co-Ops. Contact the listing agent and/or owner for fee details.
        Mortgage interest rates are dependent on a number of factors, including credit score, down payment, and repayment length. Interest rate data provided by Zillow Group Marketplace, Inc. as of 1/1/1970 from various mortgage lenders with which we have lead or other similar arrangements; the Estimated Payment is an average of those rates.
        See how much you could borrow to make a competitive offer.

        Climate risks

        Neighborhood: Mount Pleasant

        Getting around

        38 / 100
        Car-Dependent
        23 / 100
        Somewhat Bikeable

        Nearby schools

        GreatSchools rating
        Schools provided by the listing agent
        • Elementary: Woodward Elem.
        • Middle: Lyon-Blow Middle
        • High: Roosevelt High

        Source: MARIS. This data may not be complete. We recommend contacting the local school district to confirm school assignments for this home.

        A local agent can set up tours, give advice and negotiate with sellers.

        A local lender can help you make sure your offer is ready when you are.

        Browse local experts

        Similar homes

        Skip to the end of the carouselSkip to the beginning of the carousel