Skip main navigation
Off market
  • $2,480,800

    5221 S Nichol St, Tampa, FL 33611

    5beds
    5,219sqft
    Single Family Residence
    Built in 2005
    0.25 Acres Lot
    $2,480,800 Zestimate®
    $475/sqft
    $7,788 Estimated rent

    Home value

    $2,480,800

    $2.26M - $2.75M

    $7,788/mo

    Zestimate® history
    Loading
    Loading...

    Owner options

    List your home for rent

    $7,788/mo

    Rent Zestimate®

    Find your next renter with Zillow Rental Manager. Plus, with online applications, you can quickly screen prospective tenants – for free.

    Learn more

    $7,788/mo

    Rent Zestimate®

    Refinance and save

    $17,041/mo

    Est. payment

    Refinancing to a lower rate could help reduce your monthly payments and save thousands over the life of the loan.

    See today's rates

    $17,041/mo

    Est. payment

    Explore your selling options

    Work with a Zillow partner agent

    Leverage their expertise and Zillow's premium Showcase listings to get your home seen by more buyers.

    Get started

    List with your own agent

    Get your home in front of millions of buyers by listing it on Zillow.

    Learn how to do it

    Sell it yourself

    Take full control of how buyers see your home on Zillow by listing For Sale by Owner (FSBO).

    List your home

    What's special

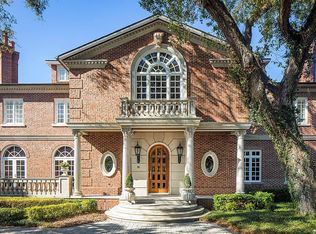
    Fabulous custom built 5 bedroom 4/2 baths estate home in affluent coveted Ballast Point neighborhood has been meticulously upgraded and maintained. This exquisite two story solid masonry home features tumbled limestone grand foyer and teak hardwood flooring, 10 ft ceilings, French doors and appointed crown molding throughout. The family room offers a beautiful gas fireplace and hearth with many French doors leading to your backyard oasis featuring an expansive covered patio with Phantom motorized retractable screens, outdoor kitchen with a gas grill and burners, refrigerator, sink, ice maker. Your guests can lounge around the bar, enjoy a game on the tv or gather around the wood burning fireplace. The gourmet kitchen offers top of the line appliances, built-in desks/work station, enormous walk-in pantry and a breakfast nook overlooking the heated pool and spa with an outdoor shower. Formal dining room with butler pantry and 2 wine refrigerators, formal living room, and two half baths complete the downstairs. Grand wrought iron staircase leads you to the second floor which you will find a full wing devoted to the master suite including double vanities, two walk-in closets, private office space with built-in desk, and a covered balcony offering a peaceful place to relax at the end of the day. Bedroom 2 & 3 have en suite baths and walk-in closets. Bedroom 4 shares a Jack & Jill bath with bedroom 5 with French doors could be used as a bonus room. This house has ample closet and storage space with many built-in desk/work stations, central vacuum, Control 4 system, wireless access points, water softener and 2 car oversize garage with work bench, sink and refrigerator. Large established manicured yard with mature trees perfect for a play house or swing set. This executive home is wonderful for entertaining family & friends, situated on a quiet secluded street is one of four homes. Enjoy walking to Bayshore BLVD and Ballast Point Park/Pier nearby Tampa Yacht & Country Club. This house is move in ready!

    This property is off market, which means it's not currently listed for sale or rent on Zillow. This may be different from what's available on other websites or public sources.

    Originating MLS: Tampa

    Facts & features

    Interior

    Bedrooms & bathrooms
    • Bedrooms: 5
    • Bathrooms: 6
    • Full bathrooms: 4
    • 1/2 bathrooms: 2
    Heating
    • Forced air, Electric, Gas
    Cooling
    • Central
    Appliances
    • Included: Dishwasher, Dryer, Garbage disposal, Microwave, Refrigerator, Washer
    • Laundry: Laundry Room, Upper Floor
    Features
    • Ceiling Fans(s), Eating Space In Kitchen, High Ceiling(s), Walk-In Closet(s), Crown Molding, Solid Wood Cabinets, Window Treatments, Central Vaccum, In Wall Pest System, Dry Bar
    • Flooring: Hardwood
    • Windows: Blinds, Drapes, Shutters
    • Has fireplace: Yes
    • Fireplace features: Family Room, Gas
    Interior area
    • Total interior livable area: 5,219 sqft

    Property

    Parking
    • Total spaces: 2
    • Parking features: Garage - Attached
    Features
    • Levels: Two
    • Exterior features: Stucco
    • Pool features: Heated, In Ground
    • Has spa: Yes
    • Spa features: Heated, In Ground
    Lot
    • Size: 0.25 Acres
    • Dimensions: 105x105
    Details
    • Parcel number: 183011406000000000400A
    • Zoning: RS-60

    Construction

    Type & style
    • Home type: SingleFamily
    • Architectural style: Contemporary
    • Property subtype: Single Family Residence
    Materials
    • masonry
    • Roof: Composition
    Condition
    • Year built: 2005

    Utilities & green energy

    • Sewer: Public Sewer
    • Water: Public
    • Utilities for property: Electricity Connected, Natural Gas Connected, Phone Available, Sewer Connected, BB/HS Internet Available, Cable Available, Public, Water Connected

    Community & HOA

    Community
    • Security: Smoke Detector(s), Security System Owned
    • Subdivision: JULES VERNE PARK
    Location
    • Region: Tampa

    Financial & listing details

    • Price per square foot: $475/sqft
    • Tax assessed value: $1,860,128
    • Annual tax amount: $25,742
    • Listing terms: Cash, Conventional
    • Ownership: Fee Simple

    Price history

    DateEventPrice
    7/21/2020Sold$1,570,000-1.8%$301/sqft
    Source: Public Record Report a problem
    5/26/2020Pending sale$1,599,000$306/sqft
    Source: COLDWELL BANKER RESIDENTIAL #T3243149 Report a problem
    5/20/2020Listed for sale$1,599,000+33.3%$306/sqft
    Source: COLDWELL BANKER RESIDENTIAL #T3243149 Report a problem
    11/30/2010Sold$1,200,000-4%$230/sqft
    Source: Stellar MLS #T2374748 Report a problem
    3/26/2010Price change$1,249,999+400%$240/sqft
    Source: GN Enterprises, LLC #T2374748 Report a problem
    2/17/2010Price change$250,000-84.4%$48/sqft
    Source: GN Enterprises, LLC #T2374748 Report a problem
    1/23/2010Listed for sale$1,600,000-5.9%$307/sqft
    Source: GN Enterprises, LLC #T2374748 Report a problem
    6/29/2007Sold$1,700,000+423.1%$326/sqft
    Source: Stellar MLS #T2246721 Report a problem
    8/21/2003Sold$325,000$62/sqft
    Source: Public Record Report a problem

    Public tax history

    YearProperty taxesTax assessment
    2025$25,742 +7.3%$1,325,466 +2.9%
    2024$23,998 +2.3%$1,288,111 +3%
    2023$23,468 +2.5%$1,250,593 +3%
    2022$22,906 +1%$1,214,168 +3%
    2021$22,682 +17%$1,178,804 +17.2%
    2020$19,392 +1.5%$1,005,708 +2.3%
    2019$19,097 $983,097 +1.9%
    2018$19,097 +0.5%$964,766 -6.6%
    2017$19,005 +1.2%$1,032,759 +11.6%
    2016$18,783 +2.8%$925,488 +0.7%
    2015$18,265 -0.1%$919,055 +0.8%
    2014$18,278 $911,761 +1.5%
    2013$18,278 +6.2%$898,287 +12.9%
    2012$17,205 +5.5%$795,817 +5.7%
    2011$16,313 -11.2%$752,966 -11.8%
    2010$18,375 -10%$853,873 -9.5%
    2009$20,406 -16.5%$943,033 -16.2%
    2008$24,448 +0.1%$1,125,074 -3.2%
    2007$24,415 -16%$1,161,961 -8%
    2006$29,065 +454.4%$1,262,571 +481.5%
    2005$5,243 $217,140
    2004-- $217,140 +64.7%
    2003-- $131,835
    2002-- $131,835
    2001-- $131,835
    2000$3,361 $131,835
    Find assessor info on the county website

    Neighborhood: Ballast Point

    Nearby schools

    GreatSchools rating
    Get a cash offer in 3 minutes
    Find out how much your home could sell for in as little as 3 minutes with a no-obligation cash offer.
    Estimated market value
    $2,480,800
    Get a cash offer in 3 minutes
    Find out how much your home could sell for in as little as 3 minutes with a no-obligation cash offer.
    Estimated market value
    $2,480,800