A rare and unique cluster home in The Arbors at Bridgewater, this stunning 2-bedroom ranch is beautifully appointed with high-end finishes, a fully finished lower level, and a highly desirable 3-car side-load garage. Vaulted ceilings, a skylight, and rich hardwood floors that elevate the main living spaces welcomes you in. The eat-in kitchen features granite countertops, warm wood cabinetry, ceramic tile, pantry, sleek Whirlpool stainless appliances, and a dining area with built-in buffet and wine fridge. The open-concept Great Room provides space for both formal dining and a cozy family room, centered around a dual-sided gas fireplace ideal for entertaining. A private office with double doors offers the perfect work-from-home space, quietly tucked away off the main living area. Both bedrooms include newer carpet, and the primary suite offers a spacious walk-in closet, dual vanities, granite counters, and a private water closet. The full finished basement expands your living area with a wet bar, full bath, theater/TV room, and workshop zone with built-in workbench and three rolling storage racks. Outside, enjoy a tree-lined backyard with paver patio, built-in gas grill, and wood-burning fireplace. The garage includes professionally finished epoxy floors, cabinets, hot/cold water, utility sink, and attic storage. HOA covers snow removal and landscaping for $200/month. Enjoy a resort style community with pool, clubhouse, fitness room, billiards, and gazebo. Home warranty added for piece of mind. Call or text today to tour this exceptional ranch cluster home. HWT (2024) AC (2025)
Closed
$432,000
5221 Spruce Pointe Ln, Brunswick, OH 44212
2beds
3,146sqft
Multi Family, Single Family Residence
Built in 2004
5,662 Square Feet Lot
$422,500 Zestimate®
$137/sqft
$2,688 Estimated rent
Home value
$422,500
$401,000 - $444,000
$2,688/mo
Zestimate® history
Owner options
List your home for rent
$2,688/mo
Rent Zestimate®
Find your next renter with Zillow Rental Manager. Plus, with online applications, you can quickly screen prospective tenants – for free.
$2,688/mo
Rent Zestimate®
Refinance and save
$3,178/mo
Est. payment
Refinancing to a lower rate could help reduce your monthly payments and save thousands over the life of the loan.
$3,178/mo
Est. payment
Explore your selling options
Work with a Zillow partner agent
Leverage their expertise and Zillow's premium Showcase listings to get your home seen by more buyers.
Get startedList with your own agent
Get your home in front of millions of buyers by listing it on Zillow.
Learn how to do itSell it yourself
Take full control of how buyers see your home on Zillow by listing For Sale by Owner (FSBO).
List your homeWhat's special
Dual-sided gas fireplaceFull finished basementFully finished lower levelBuilt-in gas grillVaulted ceilingsOpen-concept great roomHigh-end finishes
Zillow last checked:
Listing updated:
Listed by:
Ann M Paydock 440-669-1294 Annpaydock@howardhanna.com,
Howard Hanna,
Madeline Brightharp 440-429-9663,
Howard Hanna
Bought with:
Mary Martin, 2020008808
LoFaso Real Estate Services
Source: MLS Now,MLS#: 5184841Originating MLS: Akron Cleveland Association of REALTORS
Facts & features
Interior
Bedrooms & bathrooms
- Bedrooms: 2
- Bathrooms: 3
- Full bathrooms: 3
- Main level bathrooms: 2
- Main level bedrooms: 2
Primary bedroom
- Features: Fireplace, Vaulted Ceiling(s), Window Treatments
- Level: First
- Dimensions: 16 x 13
Bedroom
- Level: First
- Dimensions: 13 x 11
Primary bathroom
- Description: Flooring: Luxury Vinyl Tile
- Features: Granite Counters, High Ceilings
- Level: First
- Dimensions: 15 x 8
Bathroom
- Description: Flooring: Luxury Vinyl Tile
- Level: First
Bathroom
- Level: Lower
Eat in kitchen
- Description: Flooring: Ceramic Tile
- Features: Breakfast Bar, Granite Counters, Vaulted Ceiling(s), Window Treatments
- Level: First
- Dimensions: 20 x 14
Great room
- Description: Flooring: Wood
- Features: Fireplace, Vaulted Ceiling(s), Window Treatments
- Level: First
- Dimensions: 29 x 15
Media room
- Description: Flooring: Carpet
- Level: Lower
Office
- Description: Flooring: Wood
- Level: First
- Dimensions: 15 x 11
Recreation
- Description: Flooring: Carpet
- Features: Wet Bar
- Level: Lower
- Dimensions: 33 x 33
Workshop
- Level: Lower
Heating
- Forced Air, Fireplace(s), Gas
Cooling
- Central Air
Appliances
- Included: Dishwasher, Disposal, Microwave, Range, Refrigerator
- Laundry: Main Level
Features
- Wet Bar, Ceiling Fan(s), Double Vanity, Eat-in Kitchen, Granite Counters, High Ceilings, Primary Downstairs, Open Floorplan, Vaulted Ceiling(s), Walk-In Closet(s)
- Basement: Full,Finished,Sump Pump
- Number of fireplaces: 1
- Fireplace features: Double Sided, Gas Log, Great Room, Primary Bedroom, Gas
Interior area
- Total structure area: 3,146
- Total interior livable area: 3,146 sqft
- Finished area above ground: 1,686
- Finished area below ground: 1,460
Property
Parking
- Parking features: Attached, Direct Access, Electricity, Garage, Garage Door Opener, Garage Faces Side, Water Available
- Attached garage spaces: 3
Accessibility
- Accessibility features: Accessible Full Bath, Accessible Bedroom, Accessible Common Area, Accessible Kitchen, Accessible Central Living Area
Features
- Levels: One
- Stories: 1
- Patio & porch: Patio, Porch
- Pool features: Community
- Fencing: None
Lot
- Size: 5,662 Square Feet
Details
- Parcel number: 00102A14125
Construction
Type & style
- Home type: SingleFamily
- Architectural style: Cluster Home
- Property subtype: Multi Family, Single Family Residence
Materials
- Vinyl Siding
- Roof: Asphalt,Fiberglass
Condition
- Year built: 2004
Details
- Warranty included: Yes
Utilities & green energy
- Sewer: Public Sewer
- Water: Public
Community & HOA
Community
- Features: Common Grounds/Area, Clubhouse, Fitness, Pool, Sidewalks
- Security: Security System, Carbon Monoxide Detector(s), Smoke Detector(s)
- Subdivision: Arbors Of Bridgewater
HOA
- Has HOA: No
- Services included: Insurance, Maintenance Grounds, Other, Snow Removal
- HOA fee: $200 monthly
Location
- Region: Brunswick
Financial & listing details
- Price per square foot: $137/sqft
- Tax assessed value: $327,780
- Annual tax amount: $5,890
- Date on market: 2/5/2026
- Cumulative days on market: 35 days
- Listing agreement: Exclusive Right To Sell
Price history
| Date | Event | Price |
|---|---|---|
| 4/24/2026 | Sold | $432,000+1.6%$137/sqft |
Source: MLS Now #5184841 Report a problem | ||
| 3/12/2026 | Pending sale | $425,000$135/sqft |
Source: MLS Now #5184841 Report a problem | ||
| 2/14/2026 | Contingent | $425,000$135/sqft |
Source: MLS Now #5184841 Report a problem | ||
| 2/5/2026 | Listed for sale | $425,000+46.6%$135/sqft |
Source: MLS Now #5184841 Report a problem | ||
| 10/2/2019 | Sold | $290,000+20.9%$92/sqft |
Source:  MLS Now #4145631 Report a problem MLS Now #4145631 Report a problem | ||
| 11/12/2004 | Sold | $239,800$76/sqft |
Source: Public Record Report a problem | ||
Public tax history
| Year | Property taxes | Tax assessment |
|---|---|---|
| 2025 | $5,889 -1.6% | $114,720 +8.2% |
| 2024 | $5,983 +4% | $106,050 |
| 2023 | $5,754 +1.3% | $106,050 |
| 2022 | $5,682 +33.8% | $106,050 +38.2% |
| 2021 | $4,247 | $76,760 |
| 2020 | $4,247 0% | $76,760 |
| 2019 | $4,247 +7.4% | $76,760 +11.6% |
| 2018 | $3,955 -0.1% | $68,790 |
| 2017 | $3,960 +0.1% | $68,790 |
| 2016 | $3,958 +10.4% | $68,790 +10% |
| 2015 | $3,583 +0.2% | $62,530 |
| 2014 | $3,575 -0.2% | $62,530 |
| 2013 | $3,582 +7.1% | $62,530 +3% |
| 2012 | $3,345 +1.6% | $60,710 |
| 2011 | $3,294 -0.8% | $60,710 |
| 2010 | $3,321 -3.9% | $60,710 -9.1% |
| 2009 | $3,457 -2% | $66,800 |
| 2008 | $3,527 +1.8% | $66,800 |
| 2007 | $3,466 -2.4% | $66,800 -0.2% |
| 2006 | $3,550 +9.1% | $66,930 |
| 2005 | $3,255 | $66,930 |
Find assessor info on the county website
Neighborhood: 44212
Nearby homes
- $393,0002 bd2 ba1.9k sqft5215 Spruce Pointe Ln, Brunswick, OH 44212Off Market
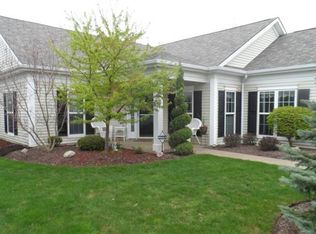
- $334,3002 bd2 ba1.6k sqft5227 Spruce Pointe Ln, Brunswick, OH 44212Off Market
- $313,4002 bd2 ba1.6k sqft5231 Spruce Pointe Ln, Brunswick, OH 44212Off Market
- $362,5003 bd2 ba1.6k sqft5209 Spruce Pointe Ln, Brunswick, OH 44212Off Market
- $353,2002 bd2 ba1.7k sqft5224 Spruce Pointe Ln, Brunswick, OH 44212Off Market
- $340,0002 bd2 ba1.7k sqft5210 Spruce Pointe Ln, Brunswick, OH 44212Sold
- $400,4003 bd3 ba2.8k sqft5216 Spruce Pointe Ln, Brunswick, OH 44212Off Market
- $326,3003 bd3 ba1.9k sqft5237 Spruce Pointe Ln, Brunswick, OH 44212Off Market
Nearby schools
GreatSchools rating
- 9/10Brunswick Memorial Elementary SchoolGrades: K-5Distance: 2.7 mi
- 7/10Brunswick Middle SchoolGrades: 6-8Distance: 2.5 mi
- 7/10Brunswick High SchoolGrades: 9-12Distance: 3.5 mi
Schools provided by the listing agent
- District: Brunswick CSD - 5202
Source: MLS Now. This data may not be complete. We recommend contacting the local school district to confirm school assignments for this home.
Get a cash offer in 3 minutes
Find out how much your home could sell for in as little as 3 minutes with a no-obligation cash offer.
Estimated market value
$422,500
Get a cash offer in 3 minutes
Find out how much your home could sell for in as little as 3 minutes with a no-obligation cash offer.
Estimated market value
$422,500
- Ohio
- Medina County
- Brunswick
- 44212
- 5221 Spruce Pointe Ln
