Skip main navigation
Sold for $760,000
  • $760,000

    5221 Stream Bank Ct, Raleigh, NC 27603

    4beds
    3,322sqft
    Single Family Residence
    Built in 2021
    0.96 Acres Lot
    $763,700 Zestimate®
    $229/sqft
    $3,645 Estimated rent

    Home value

    $763,700

    $726,000 - $802,000

    $3,645/mo

    Zestimate® history
    Loading
    Loading...

    Owner options

    List your home for rent

    $3,645/mo

    Rent Zestimate®

    Find your next renter with Zillow Rental Manager. Plus, with online applications, you can quickly screen prospective tenants – for free.

    Learn more

    $3,645/mo

    Rent Zestimate®

    Refinance and save

    $5,197/mo

    Est. payment

    Refinancing to a lower rate could help reduce your monthly payments and save thousands over the life of the loan.

    See today's rates

    $5,197/mo

    Est. payment

    Explore your selling options

    Work with a Zillow partner agent

    Leverage their expertise and Zillow's premium Showcase listings to get your home seen by more buyers.

    Get started

    List with your own agent

    Get your home in front of millions of buyers by listing it on Zillow.

    Learn how to do it

    Sell it yourself

    Take full control of how buyers see your home on Zillow by listing For Sale by Owner (FSBO).

    List your home

    What's special

    Modern bright and airyHardwood floors on mainDedicated officeTwo versatile bonus roomsQuartz countersWhole house filtration systemGas cooktop
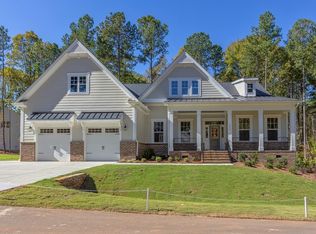
    Nestled on nearly an acre in a serene setting, this custom-built home offers the perfect blend of space, comfort, and convenience! The thoughtfully designed layout features a main-level primary suite, while upstairs you'll find three additional bedrooms, a dedicated office, and TWO versatile bonus rooms--ideal for today's flexible living needs, including a second home office. One of the larger rooms upstairs includes a private en-suite bath, making this home especially well-suited for multigenerational living or hosting guests with ease. Whole house filtration system is an added bonus to high end finishes like hardwood floors on main, quartz counters, custom range hood, gas cooktop, garage wired for electric car,, built-in drop zone by the garage entrance, and detailed ceiling design in the dining. Ideally located just 20 minutes from downtown Raleigh, with quick access to I-540, commuting is effortless. Enjoy being just minutes from award-winning healthcare and everyday conveniences, including a nearby Costco. Modern, bright and airy! Come experience what makes this one-of-a-kind home truly special!

    Zillow last checked:

    Listing updated:

    Listed by:

    Anastasia Bubnova 408-930-6271,

    Choice Residential Real Estate

    Bought with:

    Caroline Rose McLean, 326094

    Intrust Realty, Inc.

    Source: Doorify MLS,MLS#: 10160733MLS Logo

    Facts & features

    Interior

    Bedrooms & bathrooms
    • Bedrooms: 4
    • Bathrooms: 4
    • Full bathrooms: 3
    • 1/2 bathrooms: 1
    • Main level bathrooms: 1
    • Main level bedrooms: 1
    Primary bedroom
    • Level: Main
    • Area: 224.91 Square Feet
    • Dimensions: 15.3 x 14.7
    Bedroom 2
    • Level: Second
    • Area: 149.5 Square Feet
    • Dimensions: 13 x 11.5
    Bedroom 3
    • Level: Second
    • Area: 132 Square Feet
    • Dimensions: 11 x 12
    Bathroom 4
    • Level: Second
    • Area: 263.5 Square Feet
    • Dimensions: 17 x 15.5
    Breakfast room
    • Level: First
    • Area: 118.65 Square Feet
    • Dimensions: 11.3 x 10.5
    Dining room
    • Level: First
    • Area: 132 Square Feet
    • Dimensions: 11 x 12
    Game room
    • Level: Second
    • Area: 239.25 Square Feet
    • Dimensions: 14.5 x 16.5
    Kitchen
    • Level: Main
    • Area: 147 Square Feet
    • Dimensions: 10.5 x 14
    Laundry
    • Level: First
    • Area: 70 Square Feet
    • Dimensions: 7 x 10
    Living room
    • Level: First
    • Area: 268.15 Square Feet
    • Dimensions: 17.3 x 15.5
    Media room
    • Level: Second
    • Area: 197.5 Square Feet
    • Dimensions: 12.5 x 15.8
    Other
    • Description: GARAGE
    • Level: Main
    • Area: 506 Square Feet
    • Dimensions: 23 x 22
    Heating
    • Electric, Forced Air, Zoned
    Cooling
    • Heat Pump, Multi Units, Zoned
    Appliances
    • Included: Built-In Electric Oven, Disposal, Dishwasher, Gas Cooktop, Refrigerator, Water Purifier Owned
    • Laundry: Electric Dryer Hookup, Main Level, Washer Hookup
    Features
    • Open Floorplan, Primary Downstairs, Wired for Data, Quartz Counters, Smooth Ceilings
    • Flooring: Carpet, Ceramic Tile, Hardwood, Tile
    • Number of fireplaces: 1
    • Fireplace features: Gas Log, Propane
    Interior area
    • Total structure area: 3,322
    • Total interior livable area: 3,322 sqft
    • Finished area above ground: 3,322
    • Finished area below ground: 0

    Property

    Parking
    • Total spaces: 2
    • Parking features: Garage Faces Front, Garage
    • Garage spaces: 2
    Features
    • Levels: Two
    • Stories: 2
    • Patio & porch: Covered, Patio, Screened
    • Exterior features: Garden, Rain Gutters
    • Fencing: None
    • Has view: Yes
    • View description: Creek/Stream, Forest, Meadow, Pasture
    • Water view: Creek/Stream
    Lot
    • Size: 0.96 Acres
    • Features: Back Yard, Front Yard, Open Lot, Views
    • Residential vegetation: Cleared, Grassed, Partially Wooded
    Details
    • Parcel number: 069801073248000 0465405
    • Zoning: R-30
    • Special conditions: Standard

    Construction

    Type & style
    • Home type: SingleFamily
    • Architectural style: Traditional
    • Property subtype: Single Family Residence
    Materials
    • HardiPlank Type
    • Foundation: Brick/Mortar
    • Roof: Metal,Shingle
    Condition
    • New construction: No
    • Year built: 2021
    Details
    • Builder name: Perry Builders

    Utilities & green energy

    • Sewer: Septic Tank
    • Water: Community Water

    Community & HOA

    Community
    • Features: Street Lights
    • Subdivision: Meadows of Banks
    HOA
    • Has HOA: Yes
    • Amenities included: Maintenance Grounds
    • Services included: Storm Water Maintenance
    • HOA fee: $456 annually
    • HOA name: Meadows of Banks HOA, Inc
    • HOA phone: 919-348-9906
    Location
    • Region: Raleigh

    Financial & listing details

    • Price per square foot: $229/sqft
    • Tax assessed value: $672,624
    • Annual tax amount: $4,322
    • Date on market: 4/17/2026
    • Listing agreement: Exclusive Right To Sell
    • Listing terms: Cash,Conventional,VA Loan
    • Road surface type: Asphalt

    Price history

    DateEventPrice
    8/24/2026Sold$760,000-1.8%$229/sqft
    Source: Doorify MLS #10160733 Report a problem
    7/7/2026Pending sale$774,000$233/sqft
    Source: Doorify MLS #10160733 Report a problem
    6/18/2026Price change$774,000-1.3%$233/sqft
    Source: Doorify MLS #10160733 Report a problem
    6/4/2026Price change$784,000-0.6%$236/sqft
    Source: Doorify MLS #10160733 Report a problem
    5/27/2026Price change$789,000-1.7%$238/sqft
    Source: Doorify MLS #10160733 Report a problem
    5/15/2026Price change$803,000+0.4%$242/sqft
    Source: Doorify MLS #10160733 Report a problem
    4/17/2026Listed for sale$799,900-4.8%$241/sqft
    Source: Doorify MLS #10160733 Report a problem
    3/18/2025Listing removed$3,300$1/sqft
    Source: Zillow Rentals Report a problem
    1/4/2025Listed for rent$3,300$1/sqft
    Source: Zillow Rentals Report a problem
    5/24/2024Listing removed--
    Source: Zillow Rentals Report a problem
    5/23/2024Listing removed--
    Source: Doorify MLS #10020662 Report a problem
    5/14/2024Listed for rent$3,300$1/sqft
    Source: Zillow Rentals Report a problem
    5/3/2024Price change$839,900-2.3%$253/sqft
    Source: Doorify MLS #10020662 Report a problem
    4/25/2024Price change$859,900-0.6%$259/sqft
    Source: Doorify MLS #10020662 Report a problem
    4/19/2024Price change$864,900-1.1%$260/sqft
    Source: Doorify MLS #10020662 Report a problem
    4/5/2024Listed for sale$874,900+4.2%$263/sqft
    Source: Doorify MLS #10020662 Report a problem
    4/26/2022Sold$840,000+7.7%$253/sqft
    Source: Public Record Report a problem
    3/25/2022Pending sale$779,900$235/sqft
    Source: Doorify MLS #2437752 Report a problem
    3/22/2022Listed for sale$779,900$235/sqft
    Source: Doorify MLS #2437752 Report a problem

    Public tax history

    YearProperty taxesTax assessment
    2025$4,322 +3%$672,624
    2024$4,197 +12.6%$672,624 +41.5%
    2023$3,726 +40.2%$475,347
    2022$2,659 +220.6%$475,347 +302.8%
    2021$829 +1.7%$118,000
    2020$815 $118,000 +57.3%
    2019-- $75,000
    Find assessor info on the county website

    Neighborhood: 27603

    Nearby schools

    GreatSchools rating
    Schools provided by the listing agent
    • Elementary: Wake - Banks Road Elementary
    • Middle: Wake - Holly Grove Middle School
    • High: Wake - Willow Spring High School

    Source: Doorify MLS. This data may not be complete. We recommend contacting the local school district to confirm school assignments for this home.

    Get a cash offer in 3 minutes
    Find out how much your home could sell for in as little as 3 minutes with a no-obligation cash offer.
    Estimated market value
    $763,700
    Get a cash offer in 3 minutes
    Find out how much your home could sell for in as little as 3 minutes with a no-obligation cash offer.
    Estimated market value
    $763,700