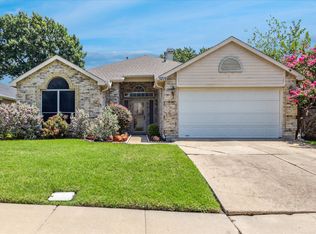
Back on the market after seller requested repairs completed New LVP flooring & baseboards! This charming home in south Arlington boasts 4 bedrooms, 2 bath situated in desired Mansfield ISD. Spacious floor plan includes a large living area with a wood burning fireplace, LVP floors, vaulted ceilings, formal dinning room with additional breakfast nook overlooking the backyard. Kitchen features a gas stove, dishwasher, kitchen island. Oversized primary bedroom includes a double vanity, garden tub, standing shower, and walk-in closet Good size backyard with patio. No HOA!. Conveniently located by Arlington Highlands, UT Arlington, Harold Paterson Sports Center, Parks Mall, the Grand Prairie Premium Outlets, and I-20 & 360. Foundation repaired in 2018 with transferable warranty. Property to be sold as-is, seller has existing survey, Motivated Seller.
Sold
Price Unknown
5221 Tennis Villa Dr, Arlington, TX 76017
4beds
1,996sqft
Single Family Residence
Built in 1991
5,998 Square Feet Lot
$327,900 Zestimate®
$--/sqft
$2,411 Estimated rent
Home value
$327,900
$312,000 - $344,000
$2,411/mo
Zestimate® history
Owner options
List your home for rent
$2,411/mo
Rent Zestimate®
Find your next renter with Zillow Rental Manager. Plus, with online applications, you can quickly screen prospective tenants – for free.
$2,411/mo
Rent Zestimate®
Refinance and save
Refinancing to a lower rate could help reduce your monthly payments and save thousands over the life of the loan.
Explore your selling options
Work with a Zillow partner agent
Leverage their expertise and Zillow's premium Showcase listings to get your home seen by more buyers.
Get startedList with your own agent
Get your home in front of millions of buyers by listing it on Zillow.
Learn how to do itSell it yourself
Take full control of how buyers see your home on Zillow by listing For Sale by Owner (FSBO).
List your homeWhat's special
Zillow last checked:
Listing updated:
Listed by:
Jonathan Soriano 0733477 972-743-1450,
Keller Williams Urban Dallas 214-234-8000
Bought with:
Jeffrey Perkins Ii
NB Elite Realty
Source: NTREIS,MLS#: 20573034
Facts & features
Interior
Bedrooms & bathrooms
- Bedrooms: 4
- Bathrooms: 2
- Full bathrooms: 2
Primary bedroom
- Features: En Suite Bathroom, Walk-In Closet(s)
- Dimensions: 14 x 15
Bedroom
- Features: Ceiling Fan(s), Walk-In Closet(s)
- Dimensions: 10 x 11
Bedroom
- Features: Ceiling Fan(s), Walk-In Closet(s)
- Dimensions: 12 x 10
Bedroom
- Features: Ceiling Fan(s), Walk-In Closet(s)
- Dimensions: 11 x 12
Primary bathroom
- Features: Built-in Features, Dual Sinks, En Suite Bathroom, Garden Tub/Roman Tub
- Dimensions: 10 x 9
Dining room
- Features: Ceiling Fan(s)
- Dimensions: 12 x 10
Kitchen
- Features: Built-in Features, Kitchen Island, Pantry
- Dimensions: 19 x 12
Living room
- Features: Fireplace
- Dimensions: 22 x 15
Heating
- Central
Cooling
- Central Air
Appliances
- Included: Built-In Gas Range, Electric Water Heater, Gas Oven, Gas Range, Microwave, Refrigerator
- Laundry: Washer Hookup, Electric Dryer Hookup
Features
- Double Vanity, Kitchen Island, Pantry, Vaulted Ceiling(s), Walk-In Closet(s)
- Flooring: Vinyl
- Has basement: No
- Number of fireplaces: 1
- Fireplace features: Masonry, Wood Burning
Interior area
- Total interior livable area: 1,996 sqft
Property
Parking
- Total spaces: 4
- Parking features: Door-Single
- Attached garage spaces: 2
- Carport spaces: 2
- Covered spaces: 4
Features
- Levels: One
- Stories: 1
- Patio & porch: Patio
- Pool features: None
Lot
- Size: 5,998 Square Feet
Details
- Parcel number: 06293298
Construction
Type & style
- Home type: SingleFamily
- Architectural style: Detached
- Property subtype: Single Family Residence
Materials
- Brick
- Foundation: Slab
- Roof: Asphalt
Condition
- Year built: 1991
Utilities & green energy
- Sewer: Public Sewer
- Utilities for property: Sewer Available
Community & HOA
Community
- Subdivision: The Village at Palos Verde
HOA
- Has HOA: No
Location
- Region: Arlington
Financial & listing details
- Tax assessed value: $280,762
- Annual tax amount: $6,290
- Date on market: 6/30/2024
- Cumulative days on market: 69 days
- Listing terms: Cash,Conventional,FHA,VA Loan
- Exclusions: Refrigerator, Washer, Dryer
Price history
| Date | Event | Price |
|---|---|---|
| 9/3/2024 | Sold | -- |
Source: NTREIS #20573034 Report a problem | ||
| 7/21/2024 | Pending sale | $330,000$165/sqft |
Source: NTREIS #20573034 Report a problem | ||
| 7/14/2024 | Contingent | $330,000$165/sqft |
Source: NTREIS #20573034 Report a problem | ||
| 6/30/2024 | Listed for sale | $330,000$165/sqft |
Source: NTREIS #20573034 Report a problem | ||
| 5/28/2024 | Listing removed | -- |
Source: NTREIS #20573034 Report a problem | ||
| 5/19/2024 | Contingent | $330,000$165/sqft |
Source: NTREIS #20573034 Report a problem | ||
| 5/2/2024 | Price change | $330,000-2.9%$165/sqft |
Source: NTREIS #20573034 Report a problem | ||
| 4/6/2024 | Listed for sale | $340,000$170/sqft |
Source: NTREIS #20573034 Report a problem | ||
Public tax history
| Year | Property taxes | Tax assessment |
|---|---|---|
| 2025 | $6,290 +64.3% | $280,762 |
| 2024 | $3,829 -12.5% | $280,762 -13.1% |
| 2023 | $4,373 -16.5% | $323,091 +15.6% |
| 2022 | $5,239 | $279,506 +27.5% |
| 2021 | -- | $219,303 +8.4% |
| 2020 | $4,763 +5.1% | $202,299 |
| 2019 | $4,533 +7.1% | $202,299 +15.8% |
| 2018 | $4,233 +10.2% | $174,760 -4.3% |
| 2017 | $3,842 +11.2% | $182,591 +16.4% |
| 2016 | $3,453 +4.7% | $156,823 +19.4% |
| 2015 | $3,299 | $131,300 |
| 2014 | $3,299 | $131,300 +8.3% |
| 2013 | -- | $121,200 -1.6% |
| 2012 | -- | $123,200 |
| 2011 | -- | $123,200 -0.2% |
| 2010 | -- | $123,500 -5.3% |
| 2009 | -- | $130,400 |
| 2008 | -- | $130,400 |
| 2007 | -- | $130,400 |
| 2006 | -- | $130,400 +2.5% |
| 2005 | -- | $127,200 |
| 2004 | -- | $127,200 |
| 2003 | -- | $127,200 +3.4% |
| 2002 | -- | $123,000 +7.6% |
| 2001 | -- | $114,300 +6.4% |
| 2000 | -- | $107,400 |
Find assessor info on the county website
Neighborhood: Southeast
Nearby homes
- $--3 bd2 ba1.7k sqft5219 Tennis Villa Dr, Arlington, TX 76017Sold
- $270,6003 bd2 ba1.5k sqft5301 Tennis Villa Dr, Arlington, TX 76017Off Market
- $300,0003 bd2 ba1.7k sqft5214 La Viva Ln, Arlington, TX 76017Off Market
- $335,5003 bd2 ba2k sqft5212 La Viva Ln, Arlington, TX 76017Off Market
- $--4 bd3 ba2.3k sqft5300 La Viva Ln, Arlington, TX 76017Sold
- $296,7003 bd2 ba1.7k sqft5217 Tennis Villa Dr, Arlington, TX 76017Off Market
- $295,3003 bd2 ba1.7k sqft5303 Tennis Villa Dr, Arlington, TX 76017Off Market
- $301,8003 bd2 ba1.9k sqft5302 La Viva Ln, Arlington, TX 76017Off Market
Nearby schools
GreatSchools rating
- 8/10Charlotte Anderson Elementary SchoolGrades: PK-4Distance: 1 mi
- 5/10T A Howard Middle SchoolGrades: 7-8Distance: 3.2 mi
- 5/10Summit High SchoolGrades: 9-12Distance: 3.2 mi
Schools provided by the listing agent
- Elementary: Anderson
- Middle: Howard
- High: Summit
- District: Mansfield ISD
Source: NTREIS. This data may not be complete. We recommend contacting the local school district to confirm school assignments for this home.
Get a cash offer in 3 minutes
Find out how much your home could sell for in as little as 3 minutes with a no-obligation cash offer.
Estimated market value
$327,900
Get a cash offer in 3 minutes
Find out how much your home could sell for in as little as 3 minutes with a no-obligation cash offer.
Estimated market value
$327,900
- Texas
- Tarrant County
- Arlington
- 76017
- Southeast
- 5221 Tennis Villa Dr
Nearby cities
Nearby neighborhoods
Nearby zip codes
Other Arlington Topics
