Skip main navigation
Off market
  • $207,300

    5221 Village Run Ave #503-DES, Des Moines, IA 50317

    2beds
    1,392sqft
    Townhouse, Condominium
    Built in 2003
    -- sqft lot
    $207,300 Zestimate®
    $149/sqft
    $1,576 Estimated rent

    Home value

    $207,300

    $193,000 - $222,000

    $1,576/mo

    Zestimate® history
    Loading
    Loading...

    Owner options

    List your home for rent

    $1,576/mo

    Rent Zestimate®

    Find your next renter with Zillow Rental Manager. Plus, with online applications, you can quickly screen prospective tenants – for free.

    Learn more

    $1,576/mo

    Rent Zestimate®

    Refinance and save

    $1,604/mo

    Est. payment

    Refinancing to a lower rate could help reduce your monthly payments and save thousands over the life of the loan.

    See today's rates

    $1,604/mo

    Est. payment

    Explore your selling options

    Work with a Zillow partner agent

    Leverage their expertise and Zillow's premium Showcase listings to get your home seen by more buyers.

    Get started

    List with your own agent

    Get your home in front of millions of buyers by listing it on Zillow.

    Learn how to do it

    Sell it yourself

    Take full control of how buyers see your home on Zillow by listing For Sale by Owner (FSBO).

    List your home

    What's special

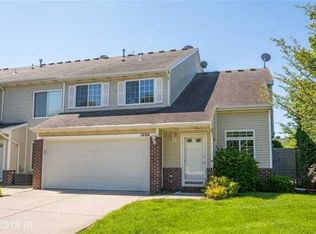
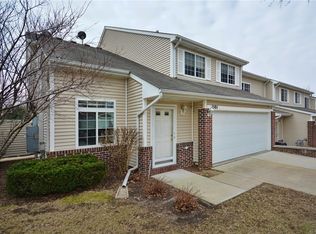
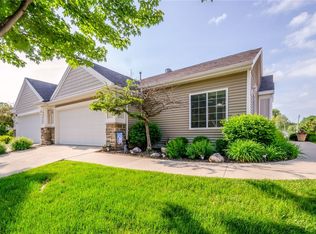
    No Stairs and No Cares. Put the snow shovel and lawn mower away and enjoy the benefits of townhome living! Neutral colors adorn this ranch home - just ready for your decorating style! A wonderful 3 sided fireplace with built-ins for TV makes a divider between the dining area & posh great room. French doors lead to the sunroom with wall of windows for lots of natural daylight. This area also makes for a great den. The sliding glass door leads to a private concrete patio for hours of chilling and grilling. The mud room/laundry room with included washer/dryer keeps everything pristine. Kitchen includes all appliances and offers quick snacks at the counter or formal meal in the dining area. Both bedrooms have their own bathroom. Extensive storage is available in the two car attached garage. Enjoy the convenience of living close to Prairie Meadows, Super Target, Lowes, Fitness Center, Adventureland & more. Handicap accessible too! Make this your next Home Sweet Home!

    This property is not currently displayed as for sale or rent on Zillow. This may be different from what's on other websites or public sources.

    Zillow last checked:

    Listing updated:

    Listed by:

    Pennie Carroll 515-490-8025,

    RE/MAX Precision

    Bought with:

    Bob Eisenlauer

    RE/MAX REAL ESTATE GROUP

    Source: DMMLS,MLS#: 416731MLS Logo

    Facts & features

    Interior

    Bedrooms & bathrooms
    • Bedrooms: 2
    • Bathrooms: 2
    • Full bathrooms: 2
    • Main level bedrooms: 2
    Heating
    • Forced Air, Gas, Natural Gas
    Cooling
    • Central Air
    Appliances
    • Included: Dryer, Dishwasher, Microwave, Refrigerator, Stove, Washer
    Features
    • Dining Area, Eat-in Kitchen, See Remarks, Cable TV, Window Treatments
    • Flooring: Carpet, Tile
    • Number of fireplaces: 1
    Interior area
    • Total structure area: 1,392
    • Total interior livable area: 1,392 sqft

    Property

    Parking
    • Total spaces: 2
    • Parking features: Attached, Garage, Two Car Garage
    • Attached garage spaces: 2
    Details
    • Parcel number: 06000712875000
    • Zoning: pud

    Construction

    Type & style
    • Home type: Townhouse
    • Architectural style: Ranch
    • Property subtype: Townhouse, Condominium
    Materials
    • Vinyl Siding
    • Foundation: See Remarks
    • Roof: Asphalt,Shingle
    Condition
    • Year built: 2003
    Details
    • Builder name: Rottlund Homes

    Utilities & green energy

    • Sewer: Public Sewer
    • Water: Public

    Community & HOA

    Community
    • Features: See Remarks
    • Security: Smoke Detector(s)
    HOA
    • Has HOA: Yes
    • Services included: Insurance, Maintenance Grounds, Maintenance Structure
    • HOA fee: $125 monthly
    Location
    • Region: Des Moines

    Financial & listing details

    • Price per square foot: $149/sqft
    • Annual tax amount: $2,914
    • Date on market: 4/29/2013
    • Listing terms: Cash,Conventional,FHA,VA Loan
    • Road surface type: Concrete

    Price history

    DateEventPrice
    8/6/2013Sold$137,000$98/sqft
    Source: DMMLS #416731 Report a problem

    Public tax history

    Tax history is unavailable.

    Neighborhood: Brooks Run

    Nearby schools

    GreatSchools rating
    Schools provided by the listing agent
    • District: Southeast Polk

    Source: DMMLS. This data may not be complete. We recommend contacting the local school district to confirm school assignments for this home.

    Get pre-qualified for a loan
    At Zillow Home Loans, we can pre-qualify you in as little as 5 minutes with no impact to your credit score.

    An equal housing lender. NMLS #10287.

    Sell for more on Zillow
    Get a Zillow Showcase℠ listing at no additional cost and you could sell for .
    $207,300
    2% more
    +$4,146
    With Zillow Showcase(estimated)
    $211,446