Welcome home! This stunning 4-bedroom residence is nestled on a beautifully wooded lot, surrounded by lush landscaping that offers both privacy and tranquility. As you step inside, you'll immediately be greeted by an open concept layout that allows for seamless flow and abundant natural light. The heart of the home features vaulted ceilings and skylights in both the kitchen and bath, enhancing the airy feel of the space. The kitchen boasts modern finishes, perfect for both cooking and entertaining. Relax in the spacious living area or enjoy family meals in the dining nook, all while soaking in the views of your serene backyard through generous windows. Retreat to the luxurious master suite, complete with its own private bath and ample closet space, and a private deck, while an additional 2 bedrooms provide comfort and versatility for family, guests, or a home office. The fully finished basement offers endless possibilities with its cozy sitting area, full bath, new luxury vinyl flooring and an additional bedroom-ideal for hosting visitors or creating a space for a roommate or in-law suite. The basement offers a second laundry room for extra convenience. Outdoor enthusiasts will love the fenced backyard, perfect for pets and play, and the beautiful balcony that overlooks the vibrant landscape, making it the perfect spot to unwind with a book or share a meal under the stars. The large workshop provides space for hobbies, DIY projects, or extra storage. With ample storage in the spacious 2-car garage, this home offers the perfect blend of comfort, style, and functionality. Located in a picturesque community, you'll enjoy friendly neighbors, just minutes from The Forum, Award-winning schools, YMCA and Simpsonwood Park.
Closed
$580,000
5221 W Jones Bridge Rd, Peachtree Corners, GA 30092
4beds
2,646sqft
Single Family Residence
Built in 1982
0.41 Acres Lot
$574,400 Zestimate®
$219/sqft
$3,199 Estimated rent
Home value
$574,400
$528,000 - $620,000
$3,199/mo
Zestimate® history
Owner options
List your home for rent
$3,199/mo
Rent Zestimate®
Find your next renter with Zillow Rental Manager. Plus, with online applications, you can quickly screen prospective tenants – for free.
$3,199/mo
Rent Zestimate®
Refinance and save
$3,585/mo
Est. payment
Refinancing to a lower rate could help reduce your monthly payments and save thousands over the life of the loan.
$3,585/mo
Est. payment
Explore your selling options
Work with a Zillow partner agent
Leverage their expertise and Zillow's premium Showcase listings to get your home seen by more buyers.
Get startedList with your own agent
Get your home in front of millions of buyers by listing it on Zillow.
Learn how to do itSell it yourself
Take full control of how buyers see your home on Zillow by listing For Sale by Owner (FSBO).
List your homeWhat's special
Zillow last checked:
Listing updated:
Listed by:
Dionne Walker 678-822-2327,
BHHS Georgia Properties
Bought with:
Virginia Daniel, 408049
Keller Williams Community Partners
Source: GAMLS,MLS#: 10604428
Facts & features
Interior
Bedrooms & bathrooms
- Bedrooms: 4
- Bathrooms: 3
- Full bathrooms: 3
- Main level bathrooms: 2
- Main level bedrooms: 3
Rooms
- Room types: Bonus Room
Dining room
- Features: Dining Rm/Living Rm Combo
Kitchen
- Features: Breakfast Area, Breakfast Bar, Pantry
Heating
- Central
Cooling
- Central Air
Appliances
- Included: Cooktop, Dishwasher, Disposal, Double Oven, Gas Water Heater, Ice Maker, Microwave, Oven/Range (Combo), Refrigerator, Stainless Steel Appliance(s)
- Laundry: In Basement, In Hall
Features
- Beamed Ceilings, Bookcases, Double Vanity, High Ceilings, Master On Main Level, Separate Shower, Soaking Tub, Vaulted Ceiling(s), Walk-In Closet(s)
- Flooring: Hardwood, Laminate, Tile, Vinyl
- Windows: Double Pane Windows, Skylight(s), Window Treatments
- Basement: Bath Finished,Daylight,Exterior Entry,Finished,Full,Interior Entry
- Number of fireplaces: 1
- Fireplace features: Family Room, Gas Starter
- Common walls with other units/homes: No Common Walls
Interior area
- Total structure area: 2,646
- Total interior livable area: 2,646 sqft
- Finished area above ground: 1,889
- Finished area below ground: 757
Property
Parking
- Total spaces: 2
- Parking features: Garage, Parking Pad
- Has garage: Yes
- Has uncovered spaces: Yes
Features
- Levels: Two
- Stories: 2
- Patio & porch: Deck, Patio
- Exterior features: Balcony
- Fencing: Back Yard,Fenced,Wood
Lot
- Size: 0.41 Acres
- Features: Private
Details
- Additional structures: Garage(s), Shed(s), Workshop
- Parcel number: R6331 224
Construction
Type & style
- Home type: SingleFamily
- Architectural style: A-Frame
- Property subtype: Single Family Residence
Materials
- Wood Siding
- Roof: Composition
Condition
- Resale
- New construction: No
- Year built: 1982
Utilities & green energy
- Electric: 220 Volts
- Sewer: Septic Tank
- Water: Public
- Utilities for property: Cable Available, Electricity Available, High Speed Internet, Natural Gas Available, Phone Available
Community & HOA
Community
- Features: Park, Pool, Tennis Court(s), Near Public Transport, Walk To Schools, Near Shopping
- Security: Smoke Detector(s)
- Subdivision: None
HOA
- Has HOA: No
- Services included: None
Location
- Region: Peachtree Corners
Financial & listing details
- Price per square foot: $219/sqft
- Tax assessed value: $550,600
- Annual tax amount: $8,017
- Date on market: 9/15/2025
- Cumulative days on market: 174 days
- Listing agreement: Exclusive Right To Sell
- Listing terms: Cash,Conventional,FHA
- Electric utility on property: Yes
Price history
| Date | Event | Price |
|---|---|---|
| 3/31/2026 | Sold | $580,000$219/sqft |
Source:  GAMLS #10604428 Report a problem GAMLS #10604428 Report a problem | ||
| 3/15/2026 | Pending sale | $580,000$219/sqft |
Source:  FMLS GA #7648968 Report a problem FMLS GA #7648968 Report a problem | ||
| 3/3/2026 | Price change | $580,000-1.7%$219/sqft |
Source: GAMLS #10604428 Report a problem | ||
| 2/13/2026 | Price change | $590,000-1.5%$223/sqft |
Source: GAMLS #10604428 Report a problem | ||
| 1/4/2026 | Price change | $599,000-1.8%$226/sqft |
Source: GAMLS #10604428 Report a problem | ||
| 12/29/2025 | Price change | $610,000-1.6%$231/sqft |
Source: FMLS GA #7648968 Report a problem | ||
| 12/8/2025 | Price change | $620,000-1.4%$234/sqft |
Source: GAMLS #10604428 Report a problem | ||
| 11/18/2025 | Listed for sale | $629,000$238/sqft |
Source: FMLS GA #7648968 Report a problem | ||
| 10/29/2025 | Pending sale | $629,000$238/sqft |
Source: FMLS GA #7648968 Report a problem | ||
| 10/28/2025 | Listed for sale | $629,000$238/sqft |
Source: FMLS GA #7648968 Report a problem | ||
| 9/27/2025 | Pending sale | $629,000$238/sqft |
Source: FMLS GA #7648968 Report a problem | ||
| 9/15/2025 | Listed for sale | $629,000+12.5%$238/sqft |
Source: FMLS GA #7648968 Report a problem | ||
| 6/24/2024 | Sold | $559,000-0.2%$211/sqft |
Source: Public Record Report a problem | ||
| 6/5/2024 | Pending sale | $559,900$212/sqft |
Source: FMLS GA #7362621 Report a problem | ||
| 6/3/2024 | Contingent | $559,900$212/sqft |
Source: GAMLS #10276125 Report a problem | ||
| 4/9/2024 | Listed for sale | $559,900+36.6%$212/sqft |
Source: GAMLS #10276125 Report a problem | ||
| 11/15/2018 | Listing removed | $409,900$155/sqft |
Source: Solid Source Realty, Inc. #6049835 Report a problem | ||
| 11/15/2018 | Listed for sale | $409,900+6.5%$155/sqft |
Source: Solid Source Realty, Inc. #6049835 Report a problem | ||
| 11/1/2018 | Sold | $385,000-6.1%$146/sqft |
Source:  FMLS GA #6049835 Report a problem FMLS GA #6049835 Report a problem | ||
| 9/14/2018 | Pending sale | $409,900$155/sqft |
Source: Solid Source Realty Inc. #8425919 Report a problem | ||
| 7/29/2018 | Listed for sale | $409,900$155/sqft |
Source: Solid Source Realty Inc. #6049835 Report a problem | ||
Public tax history
| Year | Property taxes | Tax assessment |
|---|---|---|
| 2025 | $7,616 -5% | $220,240 -0.4% |
| 2024 | $8,017 +5.3% | $221,080 +5.7% |
| 2023 | $7,613 +12.4% | $209,080 +12.9% |
| 2022 | $6,773 +11.1% | $185,240 +13.8% |
| 2021 | $6,094 +2.8% | $162,760 +3.6% |
| 2020 | $5,928 +6% | $157,160 +2.1% |
| 2019 | $5,595 | $154,000 +20.3% |
| 2018 | $5,595 +606% | $128,040 +28% |
| 2016 | $792 -2.3% | $100,040 |
| 2015 | $811 | $100,040 +3.5% |
| 2014 | $811 +16% | $96,640 +25.7% |
| 2013 | $699 | $76,880 |
| 2012 | -- | $76,880 |
| 2011 | -- | $76,880 -17.5% |
| 2010 | -- | $93,240 |
| 2009 | -- | $93,240 -9.2% |
| 2007 | -- | $102,720 +37.5% |
| 2006 | -- | $74,680 |
| 2005 | -- | $74,680 |
| 2004 | $890 -0.1% | $74,680 |
| 2003 | $890 -49.8% | $74,680 |
| 2002 | $1,773 +22.6% | $74,680 +34.9% |
| 2001 | $1,446 | $55,360 |
Find assessor info on the county website
Neighborhood: 30092
Nearby homes
- $437,8003 bd2 ba1.1k sqft5211 W Jones Bridge Rd, Peachtree Corners, GA 30092Off Market
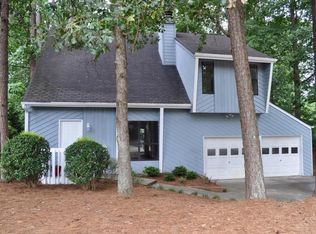
- $441,4003 bd2 ba1.5k sqft5353 Valley Mist Trce, Peachtree Corners, GA 30092Off Market
- $510,4003 bd3 ba2.2k sqft5363 Valley Mist Trce, Peachtree Corners, GA 30092Off Market
- $569,6003 bd3 ba2.5k sqft5383 Valley Mist Trce, Peachtree Corners, GA 30092Off Market
- $494,4003 bd3 ba1.9k sqft5201 W Jones Bridge Rd, Peachtree Corners, GA 30092Off Market
- $633,6004 bd3 ba2.5k sqft5355 Wickershire Dr, Peachtree Corners, GA 30092Off Market
- $625,9003 bd2 ba2.6k sqft5393 Valley Mist Trce, Peachtree Corners, GA 30092Off Market
- $660,8005 bd4 ba2.8k sqft4380 Dovershire Dr, Peachtree Corners, GA 30092Off Market
Nearby schools
GreatSchools rating
- 9/10Simpson Elementary SchoolGrades: PK-5Distance: 0.5 mi
- 6/10Pinckneyville Middle SchoolGrades: 6-8Distance: 0.5 mi
- 5/10Norcross High SchoolGrades: 9-12Distance: 2 mi
Schools provided by the listing agent
- Elementary: Simpson
- Middle: Pinckneyville
- High: Norcross
Source: GAMLS. This data may not be complete. We recommend contacting the local school district to confirm school assignments for this home.
Get a cash offer in 3 minutes
Find out how much your home could sell for in as little as 3 minutes with a no-obligation cash offer.
Estimated market value
$574,400
Get a cash offer in 3 minutes
Find out how much your home could sell for in as little as 3 minutes with a no-obligation cash offer.
Estimated market value
$574,400
- Georgia
- Gwinnett County
- Peachtree Corners
- 30092
- 5221 W Jones Bridge Rd
Nearby cities
Nearby neighborhoods
Nearby zip codes
Other Peachtree Corners Topics
- Apartments for Rent in 30092
- Houses for Sale in 30092
- Houses for Rent in 30092
- 30092 Real Estate
- Peachtree Corners Condos
- Houses for Sale in Peachtree Corners
- Newest Listings in Peachtree Corners
- Peachtree Corners Home Values
- Peachtree Corners Real Estate Agents
- Peachtree Corners Refinance
- Peachtree Corners Mortgage Rates
