SELLERS ARE WILLING TO OFFER $5000 TOWARD BUYER'S CLOSING COSTS & ARE ALSO OFFERING A HOME WARRANTY FOR ADDITIONAL PEACE OF MIND. Welcome home to this spacious and beautifully designed quad-level residence offering a bright open floor plan and fantastic living space throughout. The vaulted, sun-filled living room/dining room flows seamlessly into the kitchen, which features warm oak cabinetry, pantry, and all appliances included. Enjoy meals in the adjoining breakfast area, complete with a door leading to the deck that overlooks the fully fenced yard-perfect for outdoor gatherings. Step down to the wonderful family room, ideal for entertaining or relaxing movie nights. The generously sized primary bedroom boasts double closets and direct access to a beautifully appointed bath with granite vanity, whirlpool tub, and separate shower. A desirable related-living option awaits with the fourth bedroom offering access to its own full bath. The unfinished basement offers abundant storage or the opportunity to add your finishing touches. Peace of mind comes with major updates including a new roof (2019), furnace (2022), and ejector pump (2023). This home offers space, comfort, and flexibility-don't miss it!
Closed
$299,900
5221 W Mulberry Ln, Monee, IL 60449
4beds
2,051sqft
Single Family Residence
Built in 2002
0.31 Acres Lot
$303,200 Zestimate®
$146/sqft
$3,202 Estimated rent
Home value
$303,200
$279,000 - $327,000
$3,202/mo
Zestimate® history
Owner options
List your home for rent
$3,202/mo
Rent Zestimate®
Find your next renter with Zillow Rental Manager. Plus, with online applications, you can quickly screen prospective tenants – for free.
$3,202/mo
Rent Zestimate®
Refinance and save
$2,325/mo
Est. payment
Refinancing to a lower rate could help reduce your monthly payments and save thousands over the life of the loan.
$2,325/mo
Est. payment
Explore your selling options
Work with a Zillow partner agent
Leverage their expertise and Zillow's premium Showcase listings to get your home seen by more buyers.
Get startedList with your own agent
Get your home in front of millions of buyers by listing it on Zillow.
Learn how to do itSell it yourself
Take full control of how buyers see your home on Zillow by listing For Sale by Owner (FSBO).
List your homeWhat's special
Fully fenced yardGenerously sized primary bedroomAdjoining breakfast areaBright open floor planWarm oak cabinetryAll appliances includedGranite vanity
Zillow last checked:
Listing updated:
Listed by:
Kim Wirtz, ABR,CRS,e-PRO 708-516-3050,
Wirtz Real Estate Group Inc.
Bought with:
Alvaro Oliveros
Oliveros Realty Company
Source: MRED as distributed by MLS GRID,MLS#: 12514427
Facts & features
Interior
Bedrooms & bathrooms
- Bedrooms: 4
- Bathrooms: 2
- Full bathrooms: 2
Rooms
- Room types: No additional rooms
Primary bedroom
- Features: Flooring (Wood Laminate), Window Treatments (All)
- Level: Second
- Area: 195 Square Feet
- Dimensions: 15X13
Bedroom 2
- Features: Flooring (Wood Laminate), Window Treatments (All)
- Level: Second
- Area: 144 Square Feet
- Dimensions: 12X12
Bedroom 3
- Features: Flooring (Wood Laminate), Window Treatments (All)
- Level: Second
- Area: 156 Square Feet
- Dimensions: 13X12
Bedroom 4
- Features: Flooring (Vinyl), Window Treatments (All)
- Level: Lower
- Area: 120 Square Feet
- Dimensions: 12X10
Dining room
- Features: Flooring (Carpet), Window Treatments (All)
- Level: Main
- Area: 150 Square Feet
- Dimensions: 10X15
Family room
- Features: Flooring (Wood Laminate), Window Treatments (All)
- Level: Lower
- Area: 360 Square Feet
- Dimensions: 24X15
Kitchen
- Features: Kitchen (Eating Area-Table Space, Pantry-Closet), Flooring (Wood Laminate), Window Treatments (All)
- Level: Main
- Area: 210 Square Feet
- Dimensions: 15X14
Laundry
- Features: Flooring (Vinyl)
- Level: Lower
- Area: 96 Square Feet
- Dimensions: 12X8
Living room
- Features: Flooring (Carpet), Window Treatments (All)
- Level: Main
- Area: 240 Square Feet
- Dimensions: 15X16
Heating
- Natural Gas, Forced Air
Cooling
- Central Air
Appliances
- Included: Range, Microwave, Dishwasher, Refrigerator, Washer, Dryer, Water Softener, Humidifier
Features
- Vaulted Ceiling(s)
- Flooring: Laminate
- Windows: Screens
- Basement: Unfinished,Sub-Basement,Partial
Interior area
- Total structure area: 0
- Total interior livable area: 2,051 sqft
Property
Parking
- Total spaces: 2
- Parking features: Asphalt, Garage Door Opener, Yes, Garage Owned, Attached, Garage
- Attached garage spaces: 2
- Has uncovered spaces: Yes
Accessibility
- Accessibility features: No Disability Access
Features
- Levels: Quad-Level
- Patio & porch: Deck
- Fencing: Fenced
Lot
- Size: 0.31 Acres
- Dimensions: 88x152
- Features: Corner Lot, Landscaped
Details
- Parcel number: 2114213510180000
- Special conditions: Home Warranty
- Other equipment: Water-Softener Owned, Ceiling Fan(s), Sump Pump, Backup Sump Pump;
Construction
Type & style
- Home type: SingleFamily
- Property subtype: Single Family Residence
Materials
- Vinyl Siding
- Foundation: Concrete Perimeter
- Roof: Asphalt
Condition
- New construction: No
- Year built: 2002
Details
- Warranty included: Yes
Utilities & green energy
- Electric: Circuit Breakers
- Sewer: Public Sewer
- Water: Public
Community & HOA
Community
- Features: Park, Curbs, Sidewalks, Street Lights, Street Paved
- Security: Security System, Carbon Monoxide Detector(s)
HOA
- Services included: None
Location
- Region: Monee
Financial & listing details
- Price per square foot: $146/sqft
- Tax assessed value: $275,874
- Annual tax amount: $8,755
- Date on market: 11/15/2025
- Listing terms: VA
- Ownership: Fee Simple
Price history
| Date | Event | Price |
|---|---|---|
| 6/11/2026 | Sold | $299,900$146/sqft |
Source:  MRED as distributed by MLS GRID #12514427 Report a problem MRED as distributed by MLS GRID #12514427 Report a problem | ||
| 4/17/2026 | Contingent | $299,900$146/sqft |
Source: MRED as distributed by MLS GRID #12514427 Report a problem | ||
| 11/15/2025 | Listed for sale | $299,900$146/sqft |
Source: MRED as distributed by MLS GRID #12514427 Report a problem | ||
Public tax history
| Year | Property taxes | Tax assessment |
|---|---|---|
| 2024 | $8,756 +6.7% | $91,958 +16% |
| 2023 | $8,205 +9% | $79,274 +13.7% |
| 2022 | $7,527 +5.4% | $69,734 +9.8% |
| 2021 | $7,141 +0.4% | $63,524 +3.3% |
| 2020 | $7,109 +14% | $61,465 +5.5% |
| 2019 | $6,235 +21.5% | $58,288 +4% |
| 2018 | $5,131 -20.7% | $56,071 +5.3% |
| 2017 | $6,473 +7% | $53,250 +7.9% |
| 2016 | $6,049 +15.1% | $49,342 +9.5% |
| 2015 | $5,257 | $45,078 +1.4% |
| 2014 | $5,257 +2.1% | $44,456 -4.5% |
| 2013 | $5,149 -1.8% | $46,550 -10.6% |
| 2012 | $5,246 -3.6% | $52,082 -13.2% |
| 2011 | $5,439 -2.6% | $60,032 -10.5% |
| 2010 | $5,584 +1.1% | $67,059 -6.5% |
| 2009 | $5,524 +11.5% | $71,700 |
| 2008 | $4,954 | $71,700 +2.1% |
| 2007 | -- | $70,250 +0.9% |
| 2006 | $5,088 +5.1% | $69,633 +6.4% |
| 2005 | $4,843 -0.7% | $65,469 +2.4% |
| 2004 | $4,876 -3.3% | $63,954 +4.4% |
| 2003 | $5,045 +96.3% | $61,271 +93.6% |
| 2002 | $2,569 | $31,648 |
Find assessor info on the county website
Neighborhood: 60449
Nearby homes
- $271,1003 bd1 ba1.4k sqft5229 W Mulberry Ln, Monee, IL 60449Off Market
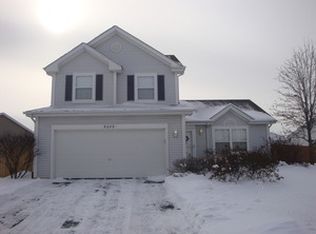
- $312,100-- bd2 ba2k sqft5228 W Park Ln, Monee, IL 60449Off Market
- $287,7004 bd2 ba2k sqft5201 W Orchard Trl, Monee, IL 60449Off Market
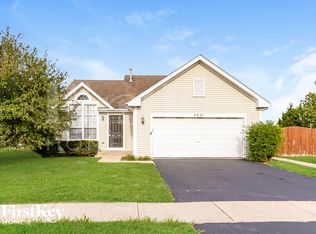
- $317,9004 bd2 ba2k sqft5235 W Mulberry Ln, Monee, IL 60449Off Market

- $284,4003 bd1 ba1.5k sqft5236 W Park Ln, Monee, IL 60449Off Market
- $376,2004 bd3 ba2.4k sqft5206 W Mulberry Ln, Monee, IL 60449Off Market
- $341,3004 bd2 ba2.5k sqft5241 W Mulberry Ln, Monee, IL 60449Off Market
- $339,4004 bd2 ba2.5k sqft5218 W Orchard Trl, Monee, IL 60449Off Market
Nearby schools
GreatSchools rating
- 6/10Monee Elementary SchoolGrades: K-5Distance: 1.2 mi
- 4/10Crete-Monee Middle SchoolGrades: 6-8Distance: 3.2 mi
- 9/10Crete-Monee High SchoolGrades: 9-12Distance: 5 mi
Schools provided by the listing agent
- District: 201U
Source: MRED as distributed by MLS GRID. This data may not be complete. We recommend contacting the local school district to confirm school assignments for this home.


Get pre-qualified for a loan
At Zillow Home Loans, we can pre-qualify you in as little as 5 minutes with no impact to your credit score.An equal housing lender. NMLS #10287.
- Illinois
- Will County
- Monee
- 60449
- 5221 W Mulberry Ln
