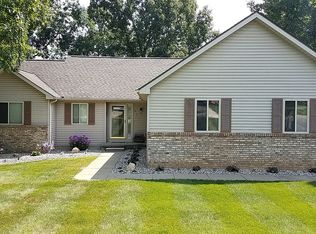
OPEN HOUSE ** Sunday 5/25/25 ** 1-3pm ** Welcome to your own private retreat! This spacious home offers over 2,600 sq ft of living space with 4 bedrooms and 3 full bathrooms, including a finished basement with an additional bedroom. The upper level features an open living room with fireplace and built-ins, kitchen with breakfast nook and ample cabinet space, formal dining room, primary bedroom suite with ensuite bathroom and walk-in closet, 2 additional bedrooms and a shared full bathroom. The fun continues downstairs with a pool table and ping pong table included for endless entertainment. Step outside to a backyard paradise featuring an in-ground pool with a swim-up bar, basketball hoop, slide, and incredible privacy. The gazebo-covered wet bar includes a keg tap and beverage fridge, with a nearby grill and outdoor dining area ideal for hosting. The professionally landscaped yard is lined with beautiful Rose of Sharon trees, creating a vibrant and serene setting. Additional perks include a 2-car garage with a bonus fridge, making it easy to keep drinks and snacks on hand. This home truly has it all, space, style, and a resort-style outdoor setup. Don’t miss your chance to own this one-of-a-kind property!
Sold for $550,000
$550,000
5221 Whittaker Trl, Linden, MI 48451
4beds
2,710sqft
Single Family Residence
Built in 2001
0.32 Acres Lot
$579,000 Zestimate®
$203/sqft
$3,391 Estimated rent
Home value
$579,000
$521,000 - $648,000
$3,391/mo
Zestimate® history
Owner options
List your home for rent
$3,391/mo
Rent Zestimate®
Find your next renter with Zillow Rental Manager. Plus, with online applications, you can quickly screen prospective tenants – for free.
$3,391/mo
Rent Zestimate®
Refinance and save
$3,994/mo
Est. payment
Refinancing to a lower rate could help reduce your monthly payments and save thousands over the life of the loan.
$3,994/mo
Est. payment
Explore your selling options
Work with a Zillow partner agent
Leverage their expertise and Zillow's premium Showcase listings to get your home seen by more buyers.
Get startedList with your own agent
Get your home in front of millions of buyers by listing it on Zillow.
Learn how to do itSell it yourself
Take full control of how buyers see your home on Zillow by listing For Sale by Owner (FSBO).
List your homeWhat's special
Zillow last checked:
Listing updated:
Listed by:
Michael J Davidson 810-397-3000,
REMAX Right Choice
Bought with:
James Kelly, 6501443164
Wentworth Real Estate Group
Source: MiRealSource,MLS#: 50175233 Originating MLS: East Central Association of REALTORS
Originating MLS: East Central Association of REALTORSFacts & features
Interior
Bedrooms & bathrooms
- Bedrooms: 4
- Bathrooms: 3
- Full bathrooms: 3
Bedroom 1
- Level: Upper
- Area: 260
- Dimensions: 20 x 13
Bedroom 2
- Level: Upper
- Area: 132
- Dimensions: 12 x 11
Bedroom 3
- Level: Upper
- Area: 121
- Dimensions: 11 x 11
Bedroom 4
- Level: Lower
- Area: 169
- Dimensions: 13 x 13
Bathroom 1
- Level: Upper
Bathroom 2
- Level: Upper
Bathroom 3
- Level: Lower
Heating
- Forced Air, Natural Gas
Cooling
- Ceiling Fan(s), Central Air
Features
- Has basement: Yes
- Number of fireplaces: 1
- Fireplace features: Living Room
Interior area
- Total structure area: 2,710
- Total interior livable area: 2,710 sqft
- Finished area above ground: 2,700
- Finished area below ground: 10
Property
Parking
- Total spaces: 2
- Parking features: Attached, Electric in Garage, Garage Door Opener, Workshop in Garage
- Attached garage spaces: 2
Features
- Levels: Multi/Split,Bi-Level
- Frontage type: Road
- Frontage length: 100
Lot
- Size: 0.32 Acres
- Dimensions: 100 x 142
Details
- Parcel number: 0632627040
- Special conditions: Private
Construction
Type & style
- Home type: SingleFamily
- Architectural style: Raised Ranch
- Property subtype: Single Family Residence
Materials
- Brick, Vinyl Siding, Vinyl Trim
- Foundation: Basement, Slab
Condition
- Year built: 2001
Details
- Warranty included: Yes
Utilities & green energy
- Sewer: Public Sanitary
- Water: Private Well
Community & neighborhood
Location
- Region: Linden
- Subdivision: Pine Lake Forest Condo
HOA & financial
HOA
- Has HOA: Yes
- HOA fee: $400 annually
Other
Other facts
- Listing agreement: Exclusive Right To Sell
- Listing terms: Cash,Conventional,FHA,VA Loan
Price history
| Date | Event | Price |
|---|---|---|
| 7/2/2025 | Sold | $550,000+0%$203/sqft |
Source:  MiRealSource #50175233 Report a problem MiRealSource #50175233 Report a problem | ||
| 5/24/2025 | Listed for sale | $549,900+96.5%$203/sqft |
Source: MiRealSource #50175233 Report a problem | ||
| 3/20/2006 | Sold | $279,900+12%$103/sqft |
Source: MiRealSource #20281686 Report a problem | ||
| 10/30/2001 | Sold | $249,900$92/sqft |
Source: Public Record Report a problem | ||
Public tax history
| Year | Property taxes | Tax assessment |
|---|---|---|
| 2025 | $4,452 +4.8% | $191,500 +1.8% |
| 2024 | $4,246 | $188,100 +8.9% |
| 2023 | -- | $172,800 +12.1% |
| 2022 | -- | $154,100 +4.8% |
| 2021 | -- | $147,100 +0.2% |
| 2020 | -- | $146,800 +5.4% |
| 2019 | -- | $139,300 +5.2% |
| 2018 | $3,633 +14.6% | $132,400 +2.7% |
| 2017 | $3,170 -7.2% | $128,900 +3.6% |
| 2016 | $3,418 | $124,400 +4.8% |
| 2015 | $3,418 +111.8% | $118,700 +6% |
| 2014 | $1,614 | $112,000 +34.6% |
| 2012 | -- | $83,200 -4.8% |
| 2011 | -- | $87,400 -4.8% |
| 2010 | -- | $91,800 -25.9% |
| 2008 | $1,843 | $123,900 -3.1% |
| 2006 | -- | $127,800 +4.4% |
| 2005 | -- | $122,400 +1.2% |
| 2004 | -- | $120,900 +0.5% |
| 2003 | -- | $120,300 +9.6% |
| 2002 | -- | $109,800 +545.9% |
| 2001 | -- | $17,000 |
| 2000 | -- | $17,000 |
Find assessor info on the county website
Neighborhood: 48451
Nearby schools
GreatSchools rating
- 7/10Linden Elementary SchoolGrades: PK-3Distance: 1.5 mi
- 6/10Linden Middle SchoolGrades: 6-8Distance: 2.4 mi
- NALinden High SchoolGrades: 9-12Distance: 2.4 mi
Schools provided by the listing agent
- District: Linden Comm School District
Source: MiRealSource. This data may not be complete. We recommend contacting the local school district to confirm school assignments for this home.
Get a cash offer in 3 minutes
Find out how much your home could sell for in as little as 3 minutes with a no-obligation cash offer.
Estimated market value
$579,000
Get a cash offer in 3 minutes
Find out how much your home could sell for in as little as 3 minutes with a no-obligation cash offer.
Estimated market value
$579,000
- Michigan
- Genesee County
- Linden
- 48451
- 5221 Whittaker Trl
Nearby cities
Nearby zip codes
Other Linden Topics
