Skip main navigation
Off market
  • $395,800

    52211 Surrey Trce, Granger, IN 46530

    4beds
    2,340sqft
    SingleFamily
    Built in 1984
    0.28 Acres Lot
    $395,800 Zestimate®
    $169/sqft
    $2,922 Estimated rent

    Home value

    $395,800

    $376,000 - $420,000

    $2,922/mo

    Zestimate® history
    Loading
    Loading...

    Owner options

    List your home for rent

    $2,922/mo

    Rent Zestimate®

    Find your next renter with Zillow Rental Manager. Plus, with online applications, you can quickly screen prospective tenants – for free.

    Learn more

    $2,922/mo

    Rent Zestimate®

    Refinance and save

    $2,462/mo

    Est. payment

    Refinancing to a lower rate could help reduce your monthly payments and save thousands over the life of the loan.

    See today's rates

    $2,462/mo

    Est. payment

    Explore your selling options

    Work with a Zillow partner agent

    Leverage their expertise and Zillow's premium Showcase listings to get your home seen by more buyers.

    Get started

    List with your own agent

    Get your home in front of millions of buyers by listing it on Zillow.

    Learn how to do it

    Sell it yourself

    Take full control of how buyers see your home on Zillow by listing For Sale by Owner (FSBO).

    List your home

    What's special

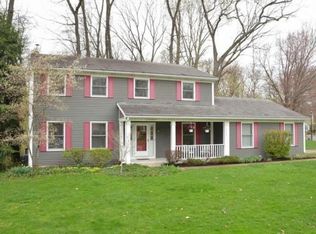
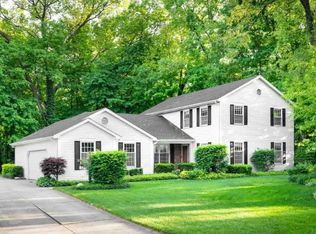
    These owners hate to say goodbye to this Turn Key home in Farmington Square, but a job transfer for them is a benefit for you. This home has had a recent makeover and is literally ready to move into. Situated on a quiet culdesac, this private lot has perineal flowers that pop up all over. New up to date paint colors have been specifically chosen to accent each room in this house. All of the baths have been updated too. Enjoy the screened in porch this summer with nothing but trees behind you. New New New- kitchen cabinets, granite counters, stainless steel appliances, plumbing fixtures, light fixtures, kitchen flooring and new carpeting, furnace, roof, all new vinyl windows. Farmington Square has a neighborhood pool that is great for entertaining, there is a tennis court, soccer field, a playground and loads of neighborhood activities available. Located within minutes to Notre Dame, University Park Mall, Downtown South Bend, Granger, and lower Michigan.

    This property is off market, which means it's not currently listed for sale or rent on Zillow. This may be different from what's available on other websites or public sources.

    Facts & features

    Interior

    Bedrooms & bathrooms
    • Bedrooms: 4
    • Bathrooms: 3
    • Full bathrooms: 2
    • 1/2 bathrooms: 1
    • Main level bathrooms: 1
    Heating
    • Forced air, Gas
    Cooling
    • Central
    Appliances
    • Included: Dishwasher, Microwave, Range / Oven
    • Laundry: Gas Dryer Hookup, Main Level
    Features
    • Beamed Ceilings, Stone Counters, Eat-in Kitchen, Entrance Foyer, Tub/Shower Combination, Stand Up Shower, Utility Sink
    • Flooring: Tile, Carpet, Hardwood, Laminate, Linoleum / Vinyl
    • Basement: Crawl Space
    • Has fireplace: Yes
    • Fireplace features: masonry
    Interior area
    • Total interior livable area: 2,340 sqft
    • Finished area below ground: 0

    Property

    Parking
    • Parking features: Garage - Attached
    Lot
    • Size: 0.28 Acres
    • Residential vegetation: Partially Wooded
    Details
    • Parcel number: 710420252001000003
    • Other equipment: Irrigation Equipment

    Construction

    Type & style
    • Home type: SingleFamily
    • Architectural style: Two Story
    Materials
    • masonry
    • Foundation: Crawl/Raised
    • Roof: Asphalt
    Condition
    • Year built: 1984

    Utilities & green energy

    • Gas: Gas
    • Sewer: Public Sewer
    • Water: City
    Green energy
    • Energy efficient items: Windows

    Community & neighborhood

    Location
    • Region: Granger

    HOA & financial

    HOA
    • Has HOA: Yes
    • HOA fee: $30 monthly

    Other

    Other facts
    • Sewer: Public Sewer
    • Appliances: Gas Water Heater, Water Softener Owned, Kitchen Exhaust Hood
    • InteriorFeatures: Beamed Ceilings, Stone Counters, Eat-in Kitchen, Entrance Foyer, Tub/Shower Combination, Stand Up Shower, Utility Sink
    • GarageYN: true
    • ArchitecturalStyle: Two Story
    • HeatingYN: true
    • CoolingYN: true
    • CommunityFeatures: Playground, Pool
    • RoomsTotal: 11
    • Basement: Crawl Space
    • ConstructionMaterials: Vinyl Siding
    • GreenEnergyEfficient: Windows
    • MainLevelBathrooms: 1
    • FarmLandAreaUnits: Square Feet
    • ParkingFeatures: Off Street, Concrete
    • Vegetation: Partially Wooded
    • OpenParkingYN: true
    • LaundryFeatures: Gas Dryer Hookup, Main Level
    • OtherEquipment: Irrigation Equipment
    • BelowGradeFinishedArea: 0
    • FoundationDetails: Poured Concrete
    • RoomKitchenLevel: Main
    • RoomLivingRoomLevel: Main
    • RoomBedroom2Level: Upper
    • RoomBedroom1Level: Upper
    • RoomBedroom3Level: Upper
    • RoomBedroom4Level: Upper
    • RoadSurfaceType: Concrete
    • Gas: Gas
    • WaterSource: City
    • Road surface type: Concrete

    Price history

    DateEventPrice
    5/28/2019Sold$245,999$105/sqft
    Source: Agent Provided Report a problem
    3/21/2019Listed for sale$245,999+7%$105/sqft
    Source: RE/MAX 100 #201909871 Report a problem
    9/4/2017Listing removed$229,900$98/sqft
    Source: South Bend - WEICHERT, REALTORS - Jim Dunfee and Associates #201725372 Report a problem
    8/24/2017Price change$229,900-2.1%$98/sqft
    Source: South Bend - WEICHERT, REALTORS - Jim Dunfee and Associates #201725372 Report a problem
    7/19/2017Price change$234,900-2.1%$100/sqft
    Source: South Bend - WEICHERT, REALTORS - Jim Dunfee and Associates #201725372 Report a problem
    6/7/2017Listed for sale$239,900$103/sqft
    Source: Weichert Rltrs-J.Dunfee&Assoc. #201725372 Report a problem

    Public tax history

    YearProperty taxesTax assessment
    2025$3,594 +25.6%$359,400 +11.2%
    2024$2,861 -9.5%$323,100 +18.7%
    2023$3,161 +9.8%$272,200
    2022$2,878 +5.4%$272,200 +14.1%
    2021$2,731 +49.6%$238,600 +5.1%
    2020$1,826 -56.2%$227,000 +24.3%
    2019$4,169 +149.1%$182,600 -0.8%
    2018$1,674 -6.7%$184,100 +13.6%
    2017$1,794 +1.8%$162,100 -4.3%
    2016$1,761 -5.7%$169,400 -1.2%
    2014$1,867 -1.3%$171,400 -0.1%
    2013$1,891 +18.8%$171,500 +11.6%
    2012$1,592 +3.8%$153,700 -4.4%
    2011$1,533 -0.6%$160,800
    2010$1,542 +5.4%$160,800 -5.1%
    2009$1,463 $169,400
    2007-- $169,400 -50%
    2006$2,407 +2.5%$339,000
    2004$2,349 +0.6%$339,000 -21.5%
    2003$2,335 $432,000 +1293.5%
    2001-- $31,000

    Find assessor info on the county website

    Neighborhood: 46530

    Nearby schools

    GreatSchools rating
    Schools provided by the listing agent
    • Elementary: Darden Primary Center
    • Middle: Clay
    • High: Clay
    • District: South Bend Community School Corp.

    Source: The MLS. This data may not be complete. We recommend contacting the local school district to confirm school assignments for this home.

    Get pre-qualified for a loan
    At Zillow Home Loans, we can pre-qualify you in as little as 5 minutes with no impact to your credit score.

    An equal housing lender. NMLS #10287.

    Sell for more on Zillow
    Get a Zillow Showcase℠ listing at no additional cost and you could sell for .
    $395,800
    2% more
    +$7,916
    With Zillow Showcase(estimated)
    $403,716