Skip main navigation
Closed
  • Price Unknown

    52212 Ditta Dr, Loranger, LA 70446

    4beds
    2,768sqft
    Single Family Residence
    Built in 2012
    0.97 Acres Lot
    $412,800 Zestimate®
    $--/sqft
    $2,708 Estimated rent

    Home value

    $412,800

    $343,000 - $499,000

    $2,708/mo

    Zestimate® history
    Loading
    Loading...

    Owner options

    List your home for rent

    $2,708/mo

    Rent Zestimate®

    Find your next renter with Zillow Rental Manager. Plus, with online applications, you can quickly screen prospective tenants – for free.

    Learn more

    $2,708/mo

    Rent Zestimate®

    Refinance and save

    Refinancing to a lower rate could help reduce your monthly payments and save thousands over the life of the loan.

    See today's rates

    Explore your selling options

    Work with a Zillow partner agent

    Leverage their expertise and Zillow's premium Showcase listings to get your home seen by more buyers.

    Get started

    List with your own agent

    Get your home in front of millions of buyers by listing it on Zillow.

    Learn how to do it

    Sell it yourself

    Take full control of how buyers see your home on Zillow by listing For Sale by Owner (FSBO).

    List your home

    What's special

    Welcoming foyerLarge chicken coopAdditional half bathLarge serving-style granite countertopsRelaxing front porchLarge jetted tubSeparate custom shower
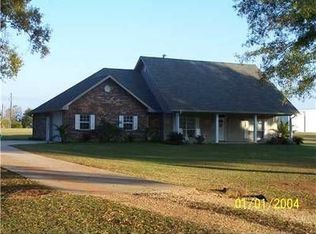
    PEACEFUL RETREAT - 4 Bed 3 bath w/Separate DETACHED APARTMENT on 1 ACRE!! Perfect for Relaxation and Entertaining! Welcome to your serene retreat featuring a relaxing front porch and a separate 476 sq. ft. apartment (NOT COUNTED IN LIVING SQ FT), perfect for an in-law suite or guests. This property, situated on a spacious 1-acre lot, is ideal for those with RVs, toys and boats. Step inside to a welcoming foyer that leads to an oversized living room, complete with a stunning wall of windows showcasing views of the park-like rear yard. The home boasts high ceilings and a cozy fireplace that adds warmth and charm. The spacious kitchen is a chef’s delight, featuring a walk-in pantry, dual islands, and large serving-style granite countertops, complemented by upgraded appliances and a dual oven. The primary suite is conveniently located downstairs and includes dual sinks, a large jetted tub, and a separate custom shower for your comfort. This home offers ample storage throughout, including a downstairs guest bedroom with an en suite bath and an additional half bath for convenience. Upstairs, you’ll find two more generous bedrooms and a full bath, providing plenty of space for family and guests. The expansive rear yard is perfect for outdoor activities, with room to add a pool if desired. Additional features include a whole-house generator, a propane tank, and a large chicken coop, making this property a true gem for those seeking a blend of comfort and functionality. Don’t miss the chance to make this charming home your own!

    Zillow last checked:

    Listing updated:

    Listed by:

    Christine Curtis 985-966-2917,

    NOLA Living Realty

    Bought with:

    Paul Sellers

    Fathom Realty LA LLC

    Source: GSREIN,MLS#: 2530915MLS Logo

    Facts & features

    Interior

    Bedrooms & bathrooms
    • Bedrooms: 4
    • Bathrooms: 4
    • Full bathrooms: 3
    • 1/2 bathrooms: 1
    Bedroom
    • Level: First
    • Dimensions: 14.3x16
    Bedroom
    • Level: First
    • Dimensions: 12x13.4
    Bedroom
    • Level: Second
    • Dimensions: 12.6x11.9
    Bedroom
    • Level: Second
    • Dimensions: 12.6x11.9
    Breakfast room nook
    • Level: First
    • Dimensions: 10.8x15.3
    Foyer
    • Level: First
    • Dimensions: 10.5x15.6
    Kitchen
    • Level: First
    • Dimensions: 13.4x19.5
    Living room
    • Level: First
    • Dimensions: 19.8 x 17.6
    Other
    • Level: First
    • Dimensions: 24.8x17.3
    Heating
    • Central
    Cooling
    • Central Air
    Appliances
    • Included: Dishwasher, Oven, Range, ENERGY STAR Qualified Appliances
    Features
    • Attic, Ceiling Fan(s), Guest Accommodations, Granite Counters, Jetted Tub, Pantry
    • Has fireplace: Yes
    • Fireplace features: Wood Burning
    Interior area
    • Total structure area: 4,225
    • Total interior livable area: 2,768 sqft

    Property

    Parking
    • Total spaces: 3
    • Parking features: Three or more Spaces, Boat, RV Access/Parking
    Features
    • Levels: Two
    • Stories: 2
    • Patio & porch: Covered, Oversized, Porch
    • Exterior features: Porch
    • Has spa: Yes
    Lot
    • Size: 0.97 Acres
    • Dimensions: 126.83 x
    • Features: 1 to 5 Acres, Outside City Limits
    Details
    • Additional structures: Other
    • Parcel number: 06206727
    • Special conditions: None

    Construction

    Type & style
    • Home type: SingleFamily
    • Architectural style: Acadian
    • Property subtype: Single Family Residence
    Materials
    • Brick
    • Foundation: Slab
    • Roof: Shingle
    Condition
    • Very Good Condition
    • Year built: 2012

    Utilities & green energy

    • Electric: Generator
    • Sewer: Septic Tank
    • Water: Well
    Green energy
    • Energy efficient items: Appliances, Windows

    Community & neighborhood

    Location
    • Region: Loranger
    • Subdivision: Ditta

    Price history

    DateEventPrice
    2/27/2026Sold--
    Source: GSREIN #2530915 Report a problem
    1/20/2026Contingent$409,900$148/sqft
    Source: GSREIN #2530915 Report a problem
    12/1/2025Listed for sale$409,900$148/sqft
    Source: GSREIN #2530915 Report a problem

    Public tax history

    YearProperty taxesTax assessment
    2025$1,471 +0.6%$27,894
    2024$1,462 +0.4%$27,894 +0.7%
    2023$1,457 +707.7%$27,694 +1007.8%
    2022$180 $2,500
    2021$180 0%$2,500
    2020$180 0%$2,500
    2019$180 $2,500
    2018$180 -0.6%$2,500
    2017$181 $2,500
    2016$181 $2,500
    2015$181 +0.6%$2,500
    2014$180 $2,500
    2013$180 $2,500
    2012$180 +48.8%$2,500 +48.8%
    2011$121 -0.3%$1,680
    2010$122 $1,680
    2009$122 $1,680
    2008$122 $1,680
    2007$122 $1,680

    Find assessor info on the county website

    Neighborhood: 70446

    Nearby schools

    GreatSchools rating