Skip main navigation
Off market
Street View
  • $386,700

    52217 Windermere Ct, Granger, IN 46530

    3beds
    2,892sqft
    SingleFamily
    Built in 1995
    0.5 Acres Lot
    $386,700 Zestimate®
    $134/sqft
    $2,827 Estimated rent

    Home value

    $386,700

    $367,000 - $410,000

    $2,827/mo

    Zestimate® history
    Loading
    Loading...

    Owner options

    List your home for rent

    $2,827/mo

    Rent Zestimate®

    Find your next renter with Zillow Rental Manager. Plus, with online applications, you can quickly screen prospective tenants – for free.

    Learn more

    $2,827/mo

    Rent Zestimate®

    Refinance and save

    $2,398/mo

    Est. payment

    Refinancing to a lower rate could help reduce your monthly payments and save thousands over the life of the loan.

    See today's rates

    $2,398/mo

    Est. payment

    Explore your selling options

    Work with a Zillow partner agent

    Leverage their expertise and Zillow's premium Showcase listings to get your home seen by more buyers.

    Get started

    List with your own agent

    Get your home in front of millions of buyers by listing it on Zillow.

    Learn how to do it

    Sell it yourself

    Take full control of how buyers see your home on Zillow by listing For Sale by Owner (FSBO).

    List your home

    What's special

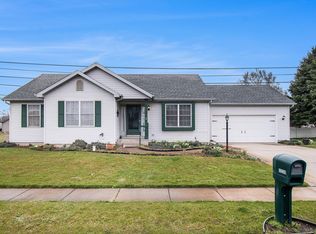
    A rare opportunity in one of the most desirable locations in Granger with Penn Schools This is a 3/3/3 3 Bed, Bath, AND Garage..So much room for you, yours and all the stuff that comes with them. As soon as you pull up you will see a brand new roof installed Spring of 2019. Then once inside you will be greeted by gorgeous real Acacia solid 3/4" wide plank, hand scraped hardwood flooring unlike any found in this area and price point. 3 bedrooms on main floor all with new carpet. Master bedroom has walk in closest and an en suite bathroom featuring new flooring and a beautiful double sink vanity, whirlpool tub, and shower stall. 2nd main floor bath has updated vanity and flooring. The lower level has a large carpeted living area, full bath and 2 possible bedrooms. There are closets and egress style windows in each lower level bedroom. A large lot is an entertainers paradise. With a partially fenced in area for the little ones in your life to romp around worry free. A large wood deck overlooks a super cute walk through landscape area waiting for your personal touches. Also a sunken fire pit area is just begging you to enjoy those great Michiana evenings with family and friends. A play set and shed round out the outdoor amenities with room to spare This home also has the only 3 stall garage in the subdivision. Do you have a large vehicle, like a crew cab pick up with an 8 foot bed It fits in this extra deep garage.

    This property is off market, which means it's not currently listed for sale or rent on Zillow. This may be different from what's available on other websites or public sources.

    Facts & features

    Interior

    Bedrooms & bathrooms
    • Bedrooms: 3
    • Bathrooms: 3
    • Full bathrooms: 3
    • Main level bathrooms: 2
    Heating
    • Other, Gas
    Cooling
    • Central
    Appliances
    • Included: Microwave, Range / Oven, Refrigerator
    • Laundry: Lower Level
    Features
    • Basement: Finished
    • Has fireplace: Yes
    Interior area
    • Total interior livable area: 2,892 sqft
    • Finished area below ground: 1388

    Property

    Parking
    • Parking features: Garage - Attached
    Features
    • Exterior features: Vinyl
    Lot
    • Size: 0.50 Acres
    • Features: 0-2.9999
    • Topography: Level
    Details
    • Additional structures: Shed(s)
    • Parcel number: 710424151002000011

    Construction

    Type & style
    • Home type: SingleFamily
    • Architectural style: Ranch, One Story
    Materials
    • Frame
    • Foundation: Crawl/Raised
    • Roof: Asphalt
    Condition
    • Year built: 1995

    Utilities & green energy

    • Gas: Gas
    • Sewer: Septic Tank
    • Water: Well

    Community & neighborhood

    Location
    • Region: Granger

    Other

    Other facts
    • Sewer: Septic Tank
    • WaterSource: Well
    • Topography: Level
    • Appliances: Refrigerator, Microwave, Gas Range
    • Basement: Finished, Full
    • ArchitecturalStyle: Ranch, One Story
    • GarageYN: true
    • AttachedGarageYN: true
    • HeatingYN: true
    • CoolingYN: true
    • Heating: Natural Gas
    • RoomsTotal: 13
    • ConstructionMaterials: Vinyl Siding
    • MainLevelBathrooms: 2
    • FarmLandAreaUnits: Square Feet
    • ParkingFeatures: Attached
    • Cooling: Central Air
    • LaundryFeatures: Lower Level
    • BelowGradeFinishedArea: 1388
    • FoundationDetails: Poured Concrete
    • OtherStructures: Shed(s)
    • RoomBedroom1Level: Main
    • RoomBedroom2Level: Main
    • RoomBedroom3Level: Main
    • Gas: Gas
    • LotFeatures: 0-2.9999
    • MlsStatus: Active

    Price history

    DateEventPrice
    2/24/2020Sold$230,250+0.2%$80/sqft
    Source: Agent Provided Report a problem
    11/22/2019Price change$229,900-1.3%$79/sqft
    Source: Howard Hanna - South Bend, IN - Howard Hanna SB Real Estate #201946488 Report a problem
    11/20/2019Price change$232,900-0.9%$81/sqft
    Source: Howard Hanna - South Bend, IN - Howard Hanna SB Real Estate #201946488 Report a problem
    11/9/2019Price change$234,900-2.1%$81/sqft
    Source: Howard Hanna - South Bend, IN - Howard Hanna SB Real Estate #201946488 Report a problem
    10/22/2019Listed for sale$239,900$83/sqft
    Source: Howard Hanna SB Real Estate #201946488 Report a problem

    Public tax history

    YearProperty taxesTax assessment
    2025$3,224 +20.1%$393,300 +10.6%
    2024$2,685 +9.5%$355,700 +11.1%
    2023$2,451 -7.2%$320,100 +20.1%
    2022$2,642 +9.7%$266,600 0%
    2021$2,409 -18.7%$266,700 +4.1%
    2020$2,962 -20.9%$256,300 +62.2%
    2019$3,744 +102%$158,000 -21.2%
    2018$1,853 +3.1%$200,400 +2.6%
    2017$1,798 -2%$195,300 +3.1%
    2016$1,834 +15.6%$189,400 +14%
    2014$1,587 -2.9%$166,200 -1.1%
    2013$1,634 +3.4%$168,000 -0.9%
    2012$1,580 +4.6%$169,600 -0.4%
    2011$1,510 +3.4%$170,300
    2010$1,460 -19.2%$170,300 -10.8%
    2009$1,808 $190,900 +27%
    2007-- $150,300 -40.8%
    2006$1,791 +12%$253,800
    2004$1,600 -1.4%$253,800 -25.3%
    2003$1,623 $339,600 +1087.4%
    2001-- $28,600

    Find assessor info on the county website

    Neighborhood: 46530

    Nearby schools

    GreatSchools rating
    Schools provided by the listing agent
    • Elementary: Mary Frank
    • Middle: Discovery
    • High: Penn
    • District: Penn-Harris-Madison School Corp.

    Source: The MLS. This data may not be complete. We recommend contacting the local school district to confirm school assignments for this home.

    Get pre-qualified for a loan
    At Zillow Home Loans, we can pre-qualify you in as little as 5 minutes with no impact to your credit score.

    An equal housing lender. NMLS #10287.

    Sell for more on Zillow
    Get a Zillow Showcase℠ listing at no additional cost and you could sell for .
    $386,700
    2% more
    +$7,734
    With Zillow Showcase(estimated)
    $394,434