Skip main navigation
Closed
  • $520,000

    5222 406th St, North Branch, MN 55056

    4beds
    2,880sqft
    Single Family
    Built in 1969
    4.68 Acres Lot
    $496,900 Zestimate®
    $181/sqft
    $2,515 Estimated rent

    Home value

    $496,900

    $472,000 - $522,000

    $2,515/mo

    Zestimate® history
    Loading
    Loading...

    Owner options

    List your home for rent

    $2,515/mo

    Rent Zestimate®

    Find your next renter with Zillow Rental Manager. Plus, with online applications, you can quickly screen prospective tenants – for free.

    Learn more

    $2,515/mo

    Rent Zestimate®

    Refinance and save

    $3,245/mo

    Est. payment

    Refinancing to a lower rate could help reduce your monthly payments and save thousands over the life of the loan.

    See today's rates

    $3,245/mo

    Est. payment

    Explore your selling options

    Work with a Zillow partner agent

    Leverage their expertise and Zillow's premium Showcase listings to get your home seen by more buyers.

    Get started

    List with your own agent

    Get your home in front of millions of buyers by listing it on Zillow.

    Learn how to do it

    Sell it yourself

    Take full control of how buyers see your home on Zillow by listing For Sale by Owner (FSBO).

    List your home

    What's special

    Incredible lake frontageSolid oak floorsHigh-efficiency wood-burning fireplaceStriking stone-wall gas fireplaceAbundant natural lightStainless steel appliancesUpdated kitchen
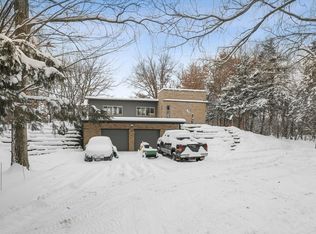
    Set on almost 4.7 private acres with an incredible 200+ feet of level lakeshore on Chain Lake. This exceptional 4-bedroom, 2-bath rambler offers the perfect blend of space, scenery, and serenity - just minutes from town and freeway access. Tucked at the end of a dead-end road and surrounded by mature trees, this property delivers true privacy with panoramic, west-facing lake views and unforgettable sunsets. Inside this beautiful home, you’ll find generous room sizes, abundant natural light and thoughtful upgrades and updates throughout. The updated kitchen features granite countertops, solid oak floors, stainless steel appliances, and flows seamlessly into the living spaces, all framed by expansive windows overlooking the lake. Cozy up to two fireplaces - a striking stone-wall gas fireplace and a high-efficiency wood-burning fireplace, perfect for year-round comfort. Solid 6-panel doors and custom closet organization systems in every bedroom add both quality and functionality. Outdoor living is just as impressive with a nice sized deck with convenient and easy to maintain deck tile flooring - ideal for soaking in the views and a walkout lower-level patio that leads right to the shoreline. Storage truly abounds, including an oversized, heated and finished 2-stall garage complete with a gas heater, heavy-duty shelving, and a workbench with cabinets. This home has been meticulously cared for and the pride in ownership shows! With compliant septic, incredible lake frontage, and a rare combination of privacy and convenience, this is a truly special Chain Lake offering. Additional acreage available.

    Zillow last checked:

    Listing updated:

    Listed by:

    Lindsay Schlagel 651-248-6637,

    RE/MAX Results

    Bought with:

    Jordan Kirschner

    eXp Realty

    Tyler Miller

    Source: NorthstarMLS as distributed by MLS GRID,MLS#: 7034890MLS Logo

    Facts & features

    Interior

    Bedrooms & bathrooms
    • Bedrooms: 4
    • Bathrooms: 2
    • Full bathrooms: 1
    • 3/4 bathrooms: 1
    Bedroom
    • Level: Main
    • Area: 240 Square Feet
    • Dimensions: 16x15
    Bedroom 2
    • Level: Lower
    • Area: 225 Square Feet
    • Dimensions: 15x15
    Bedroom 3
    • Level: Lower
    • Area: 450 Square Feet
    • Dimensions: 30x15
    Bedroom 4
    • Level: Lower
    • Area: 180 Square Feet
    • Dimensions: 15x12
    Dining room
    • Level: Main
    • Area: 99 Square Feet
    • Dimensions: 11x9
    Family room
    • Level: Lower
    • Area: 240 Square Feet
    • Dimensions: 16x15
    Kitchen
    • Level: Main
    • Area: 165 Square Feet
    • Dimensions: 15x11
    Laundry
    • Level: Lower
    • Area: 77 Square Feet
    • Dimensions: 11x7
    Living room
    • Level: Main
    • Area: 450 Square Feet
    • Dimensions: 30x15
    Heating
    • Baseboard, Boiler, Ductless Mini-Split, Fireplace(s), Hot Water
    Cooling
    • Ductless Mini-Split
    Appliances
    • Included: Dishwasher, Dryer, Electric Water Heater, Microwave, Range, Refrigerator, Stainless Steel Appliance(s), Washer
    • Laundry: Lower Level, Laundry Room
    Features
    • Basement: Block,Daylight,Full,Storage Space,Walk-Out Access
    • Number of fireplaces: 2
    • Fireplace features: Family Room, Gas, Living Room, Wood Burning
    Interior area
    • Total structure area: 2,880
    • Total interior livable area: 2,880 sqft
    • Finished area above ground: 1,440
    • Finished area below ground: 1,440

    Property

    Parking
    • Total spaces: 2
    • Parking features: Attached, Asphalt, Shared Driveway, Garage, Garage Door Opener, Heated Garage, Storage
    • Attached garage spaces: 2
    • Has uncovered spaces: Yes
    • Details: Garage Dimensions (25x24), Garage Door Height (7), Garage Door Width (16)
    Accessibility
    • Accessibility features: None
    Features
    • Levels: One
    • Stories: 1
    • Patio & porch: Deck, Patio
    • Fencing: None
    • Has view: Yes
    • View description: Panoramic
    • Waterfront features: Lake Front
    Lot
    • Size: 4.68 Acres
    • Features: Accessible Shoreline, Tree Coverage - Heavy
    Details
    • Additional structures: Storage Shed
    • Foundation area: 1440
    • Parcel number: 110012610
    • Zoning description: Residential-Single Family

    Construction

    Type & style
    • Home type: SingleFamily
    • Property subtype: Single Family
    Materials
    • Roof: Age Over 8 Years,Asphalt
    Condition
    • New construction: No
    • Year built: 1969

    Utilities & green energy

    • Electric: Circuit Breakers, 100 Amp Service, Power Company: East Central Energy
    • Gas: Natural Gas
    • Sewer: Private Sewer, Septic System Compliant - Yes
    • Water: Drilled, Well

    Community & neighborhood

    Location
    • Region: North Branch

    HOA & financial

    HOA
    • Has HOA: No

    Price history

    DateEventPrice
    4/30/2026Sold$520,000+4.2%$181/sqft
    Source: NorthstarMLS as distributed by MLS GRID #7034890 Report a problem
    4/23/2026Pending sale$499,000$173/sqft
    Source: NorthstarMLS as distributed by MLS GRID #7034890 Report a problem
    3/19/2026Price change$499,000-23%$173/sqft
    Source: NorthstarMLS as distributed by MLS GRID #7034890 Report a problem
    2/28/2026Price change$648,000-4%$225/sqft
    Source: NorthstarMLS as distributed by MLS GRID #7013124 Report a problem
    2/2/2026Listed for sale$675,000$234/sqft
    Source: NorthstarMLS as distributed by MLS GRID #7013124 Report a problem

    Public tax history

    YearProperty taxesTax assessment
    2024$5,500 +5.7%$422,200 +3.3%
    2023$5,202 -2.1%$408,600 +16.6%
    2022$5,314 +10.9%$350,500 +15.2%
    2021$4,792 +0.3%$304,200
    2020$4,776 +21.7%--
    2017$3,924 +100%--
    2016$1,962 -47.1%--
    2015$3,706 -4.4%--
    2014$3,878 +8.3%$213,800
    2013$3,582 -5%--
    2012$3,770 +11.2%--
    2011$3,390 -17.6%--
    2010$4,116 --
    2009-- --
    2008$3,302 +14.5%--
    2007$2,884 +37.8%--
    2006$2,093 +6.2%--
    2005$1,970 +14.9%--
    2004$1,715 +19.1%--
    2003$1,440 -3.9%--
    2001$1,499 --

    Find assessor info on the county website

    Neighborhood: 55056

    Nearby schools

    GreatSchools rating
    Get a cash offer in 3 minutes
    Find out how much your home could sell for in as little as 3 minutes with a no-obligation cash offer.
    Estimated market value
    $496,900
    Get a cash offer in 3 minutes
    Find out how much your home could sell for in as little as 3 minutes with a no-obligation cash offer.
    Estimated market value
    $496,900