Skip main navigation
Sold for $1,200,000
  • $1,200,000

    5222 Apple Dr, Fort Collins, CO 80526

    4beds
    3,113sqft
    Mixed Use
    Built in 1984
    0.67 Acres Lot
    $920,200 Zestimate®
    $385/sqft
    $3,712 Estimated rent

    Home value

    $920,200

    $874,000 - $975,000

    $3,712/mo

    Zestimate® history
    Loading
    Loading...

    Owner options

    List your home for rent

    $3,712/mo

    Rent Zestimate®

    Find your next renter with Zillow Rental Manager. Plus, with online applications, you can quickly screen prospective tenants – for free.

    Learn more

    $3,712/mo

    Rent Zestimate®

    Refinance and save

    $6,243/mo

    Est. payment

    Refinancing to a lower rate could help reduce your monthly payments and save thousands over the life of the loan.

    See today's rates

    $6,243/mo

    Est. payment

    Explore your selling options

    Work with a Zillow partner agent

    Leverage their expertise and Zillow's premium Showcase listings to get your home seen by more buyers.

    Get started

    List with your own agent

    Get your home in front of millions of buyers by listing it on Zillow.

    Learn how to do it

    Sell it yourself

    Take full control of how buyers see your home on Zillow by listing For Sale by Owner (FSBO).

    List your home

    What's special

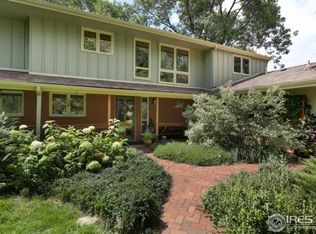
    Step into one of the most sought-after neighborhoods in town, where country charm meets convenience. Bring your horses - this property has access to an arena and to scenic riding trails that weave throughout the subdivision. You'll feel like you've escaped to the countryside, all while being just minutes from town. This beautifully designed home features 4 bedrooms, including a spacious main-floor primary suite, 3 baths, main floor study, upstairs loft and an impressive 961 SF side-load 3-car garage. Outdoor living is a dream with mature fruit trees, a fenced garden area, and an attached greenhouse/sunroom equipped with passive solar heating-perfect for year-round growing. The home has been pre-inspected and all documentation is readily available for your review. With classic features and room to personalize, this is your chance to create a one-of-a-kind retreat in a truly special location. The home comes with 3 shares of irrigation water through HOA. Home is being sold as is.

    Zillow last checked:

    Listing updated:

    Listed by:

    Joanne DeLeon 970-691-2501,

    Group Harmony,

    J & A Team 970-691-2501,

    Group Harmony

    Bought with:

    Jenni Lee Stults, 40018830

    RE/MAX Alliance-Windsor

    Source: IRES as distributed by MLS GRID,MLS#: 1033078MLS Logo

    Facts & features

    Interior

    Bedrooms & bathrooms
    • Bedrooms: 4
    • Bathrooms: 3
    • Full bathrooms: 2
    • 1/2 bathrooms: 1
    • Main level bathrooms: 2
    Rooms
    • Room types: Loft
    Primary bedroom
    • Description: Wood
    • Features: Full Primary Bath, 5 Piece Primary Bath
    • Level: Main
    • Area: 240 Square Feet
    • Dimensions: 15 x 16
    Bedroom 2
    • Description: Wood
    • Level: Upper
    • Area: 156 Square Feet
    • Dimensions: 13 x 12
    Bedroom 3
    • Description: Wood
    • Level: Upper
    • Area: 154 Square Feet
    • Dimensions: 11 x 14
    Bedroom 4
    • Description: Wood
    • Level: Upper
    • Area: 221 Square Feet
    • Dimensions: 13 x 17
    Dining room
    • Description: Wood
    • Level: Main
    • Area: 234 Square Feet
    • Dimensions: 13 x 18
    Kitchen
    • Description: Wood
    • Level: Main
    • Area: 441 Square Feet
    • Dimensions: 21 x 21
    Laundry
    • Description: Vinyl
    • Level: Main
    • Area: 72 Square Feet
    • Dimensions: 9 x 8
    Living room
    • Description: Wood
    • Level: Main
    • Area: 204 Square Feet
    • Dimensions: 17 x 12
    Study
    • Description: Wood
    • Level: Main
    • Area: 120 Square Feet
    • Dimensions: 12 x 10
    Heating
    • Forced Air
    Cooling
    • Central Air
    Appliances
    • Included: Gas Range, Dishwasher, Refrigerator, Washer, Dryer, Microwave, Disposal
    • Laundry: Washer/Dryer Hookup
    Features
    • Eat-in Kitchen, Separate Dining Room, Cathedral Ceiling(s), Open Floorplan, Pantry, Natural Woodwork, Walk-In Closet(s), Kitchen Island, Sun Room, Central Vacuum
    • Flooring: Wood
    • Windows: Skylight(s), Window Coverings, Wood Frames
    • Basement: None,Crawl Space,Radon Test Available
    • Has fireplace: No
    • Fireplace features: None
    Interior area
    • Total structure area: 3,113
    • Total interior livable area: 3,113 sqft
    • Finished area above ground: 3,113

    Property

    Parking
    • Total spaces: 3
    • Parking features: Garage Door Opener, Attached, Drive Through
    • Attached garage spaces: 3
    • Details: Attached
    Accessibility
    • Accessibility features: Main Floor Bath, Accessible Bedroom, Main Level Laundry
    Features
    • Levels: Two
    • Stories: 2
    • Spa features: Bath
    • Fencing: Partial,Wood
    Lot
    • Size: 0.67 Acres
    • Features: Cul-De-Sac, Corner Lot, Evergreen Trees, Deciduous Trees, Abuts Ditch, City Limits, Paved
    Details
    • Additional structures: Outbuilding
    • Parcel number: R0226661
    • Zoning: FA1
    • Special conditions: Private Owner
    • Horses can be raised: Yes
    • Horse amenities: Horse(s) Allowed

    Construction

    Type & style
    • Home type: SingleFamily
    • Architectural style: Contemporary
    • Property subtype: Mixed Use
    Materials
    • Frame, Stone, Stucco
    • Roof: Composition
    Condition
    • New construction: No
    • Year built: 1984

    Utilities & green energy

    • Electric: City of FC
    • Gas: Xcel Energy
    • Sewer: Public Sewer
    • Water: City
    • Utilities for property: Natural Gas Available, Electricity Available
    Green energy
    • Energy efficient items: Attached Greenhouse

    Community & HOA

    Community
    • Features: Park, Trail(s)
    • Security: Fire Alarm
    • Subdivision: Applewood Estates
    HOA
    • Has HOA: Yes
    • Services included: Common Amenities
    • HOA fee: $650 annually
    Location
    • Region: Fort Collins

    Financial & listing details

    • Price per square foot: $385/sqft
    • Tax assessed value: $1,084,200
    • Annual tax amount: $7,356
    • Date on market: 5/5/2025
    • Listing terms: Cash,Conventional,FHA,VA Loan
    • Exclusions: Seller's Personal Property, Staging Items
    • Electric utility on property: Yes
    • Road surface type: Asphalt

    Price history

    DateEventPrice
    6/26/2026Sold$1,200,000+29%$385/sqft
    Source: Public Record Report a problem
    5/27/2025Sold$930,000-2.1%$299/sqft
    Source: IRES as distributed by MLS GRID #1033078 Report a problem
    5/7/2025Pending sale$950,000$305/sqft
    Source: IRES as distributed by MLS GRID #1033078 Report a problem
    5/5/2025Listed for sale$950,000+81%$305/sqft
    Source: IRES as distributed by MLS GRID #1033078 Report a problem
    9/26/2014Sold$525,000-8.7%$169/sqft
    Source: IRES as distributed by MLS GRID #740385 Report a problem
    7/24/2014Price change$575,000-4.2%$185/sqft
    Source: The Group Inc. #740385 Report a problem
    6/28/2014Listed for sale$600,000+14.3%$193/sqft
    Source: The Group;, Inc. Real Estate #740385 Report a problem
    8/24/1999Sold$525,000+156.1%$169/sqft
    Source: Public Record Report a problem
    1/12/1999Sold$205,000$66/sqft
    Source: Public Record Report a problem

    Public tax history

    YearProperty taxesTax assessment
    2025$6,876 -6.5%$67,763 -14.2%
    2024$7,356 +57.1%$78,966 -1%
    2023$4,681 -1.1%$79,732 +64.2%
    2022$4,733 -3.9%$48,553 -2.8%
    2021$4,926 -0.4%$49,950 -3.1%
    2020$4,945 +17.5%$51,544 -29.4%
    2019$4,208 $73,001 +61.6%
    2018$4,208 $45,180
    2017$4,208 +0.3%$45,180 +17.7%
    2016$4,194 +18%$38,383 +0%
    2015$3,555 +2.9%$38,380 +3.5%
    2014$3,455 $37,070
    2013-- $37,070 -17.3%
    2012-- $44,810
    2011-- $44,810 -10.4%
    2010-- $50,030
    2009-- $50,030 +2%
    2008-- $49,060
    2007-- $49,060 +63.5%
    2006-- $30,010
    2005-- $30,010 -28.3%
    2004-- $41,850 +164.7%
    2002-- $15,810
    2001-- $15,810
    Find assessor info on the county website

    Neighborhood: 80526

    Nearby schools

    GreatSchools rating
    Schools provided by the listing agent
    • Elementary: Mcgraw
    • Middle: Webber
    • High: Rocky Mountain

    Source: IRES as distributed by MLS GRID. This data may not be complete. We recommend contacting the local school district to confirm school assignments for this home.

    Get a cash offer in 3 minutes
    Find out how much your home could sell for in as little as 3 minutes with a no-obligation cash offer.
    Estimated market value
    $920,200
    Get a cash offer in 3 minutes
    Find out how much your home could sell for in as little as 3 minutes with a no-obligation cash offer.
    Estimated market value
    $920,200