Online Only Real Estate Auction! Minimum Bid $49,900. Bidding ends online September 3rd at 4pm. Open House Event August 31st 2-4pm. 3-Bedroom home with basement, space, storage and potential. Prime Investment opportunity. Huge barn, tons of room for storage, hobbies, workshop & more! Convenient corner lot. 2 bedrooms on main level with finished dormer. Spacious lot. Ready for renovation and full potential! Your next fix and flip starts here. Info on Auctioneer's website. 10% Buyer's Premium.
Coming soon
$49,900
5222 Banbury Dr, Toledo, OH 43615
3beds
922sqft
:
Get pre-qualifiedN/A
Single Family Residence
Built in 1917
6,969 Square Feet Lot
$93,100 Zestimate®
$54/sqft
$-- HOA
What's special
- 1 day |
- 143 |
- 6 |
Zillow last checked:
Listing updated:
Listed by:
Karen S Rose 419-461-7588,
Serenity Realty LLC
Source: NORIS,MLS#: 10011736
Facts & features
Interior
Bedrooms & bathrooms
- Bedrooms: 3
- Bathrooms: 1
- Full bathrooms: 1
Bedroom 2
- Level: Main
- Dimensions: 9 x 9
Bedroom 3
- Level: Upper
- Dimensions: 20 x 11
Other
- Level: Main
- Dimensions: 10 x 9
Dining room
- Level: Main
- Dimensions: 7 x 8
Kitchen
- Level: Main
- Dimensions: 10 x 9
Living room
- Level: Main
- Dimensions: 12 x 10
Heating
- Forced Air
Cooling
- None
Appliances
- Included: Other
- Laundry: In Basement
Features
- Storage
- Flooring: Other
- Basement: Block
- Has fireplace: No
- Common walls with other units/homes: No Common Walls
Interior area
- Total structure area: 922
- Total interior livable area: 922 sqft
Property
Parking
- Total spaces: 2
- Parking features: Detached Garage
- Garage spaces: 2
Features
- Levels: One and One Half
- Exterior features: Storage, Other
- Fencing: Chain Link
Lot
- Size: 6,969 Square Feet
- Dimensions: 50X135
- Features: Corner Lot
Details
- Additional structures: Barn(s)
- Parcel number: 2064157
Construction
Type & style
- Home type: SingleFamily
- Architectural style: Traditional
- Property subtype: Single Family Residence
Materials
- Wood Siding
- Foundation: Block
- Roof: Shingle
Condition
- New construction: No
- Year built: 1917
Utilities & green energy
- Electric: 150 Amp Service
- Sewer: Public Sewer
- Water: Public
- Utilities for property: Cable Connected, Electricity Connected, Natural Gas Connected, Sewer Connected, Water Connected
Community & HOA
Community
- Features: Curbs, Sidewalks, Street Lights
- Subdivision: Rancamp Place
HOA
- Has HOA: No
Location
- Region: Toledo
Financial & listing details
- Price per square foot: $54/sqft
- Tax assessed value: $112,300
- Annual tax amount: $1,838
- Date on market: 8/7/2026
- Listing terms: Cash
- Electric utility on property: Yes
- Road surface type: Asphalt
Estimated market value
$93,100
$72,000 - $115,000
$860/mo
Price history
Price history is unavailable.
Public tax history
| Year | Property taxes | Tax assessment |
|---|---|---|
| 2025 | $1,838 -1.4% | $39,305 |
| 2024 | $1,864 +52.7% | $39,305 +46.6% |
| 2023 | $1,221 -0.8% | $26,810 |
| 2022 | $1,231 -3.3% | $26,810 |
| 2021 | $1,273 +15.4% | $26,810 +21.8% |
| 2020 | $1,103 +107.2% | $22,015 |
| 2019 | $532 -50.1% | $22,015 |
| 2018 | $1,067 +19.8% | $22,015 +14.6% |
| 2017 | $891 -1.7% | $19,215 -65% |
| 2016 | $907 -1.9% | $54,900 |
| 2015 | $925 +39.2% | $54,900 +185.6% |
| 2014 | $664 | $19,220 |
| 2013 | $664 +4.2% | $19,220 |
| 2012 | $637 -38.6% | $19,220 -29.3% |
| 2011 | $1,039 -2.1% | $27,170 |
| 2010 | $1,062 -1.6% | $27,170 |
| 2009 | $1,079 -13% | $27,170 -12% |
| 2008 | $1,240 +19.1% | $30,870 |
| 2007 | $1,041 +3.6% | $30,870 |
| 2006 | $1,004 +60.8% | $30,870 +33% |
| 2004 | $624 -1.5% | $23,210 |
| 2003 | $634 -7.2% | $23,210 +18% |
| 2002 | $683 +32.9% | $19,670 |
| 2001 | $514 -70.2% | $19,670 |
| 2000 | $1,725 | $19,670 |
Find assessor info on the county website
Monthly payment
Est. payment
Payment breakdown
Explore the cost of this home by adjusting the details. Changes won't be saved.Climate risks
Neighborhood: Reynolds Corners
Nearby schools
GreatSchools rating
- 3/10Reynolds Elementary SchoolGrades: PK-10Distance: 0.3 mi
- 2/10Rogers High SchoolGrades: 9-12Distance: 1.4 mi
Schools provided by the listing agent
- Elementary: Larchmont
- High: Start
Source: NORIS. This data may not be complete. We recommend contacting the local school district to confirm school assignments for this home.
- $157,6003 bd1 ba1.1k sqft5230 Banbury Dr, Toledo, OH 43615Off Market

- $95,700-- bd-- ba-- sqft5232 Banbury Dr, Toledo, OH 43615Off Market
- $109,1003 bd1 ba1.1k sqft5225 Sanders Dr, Toledo, OH 43615Off Market
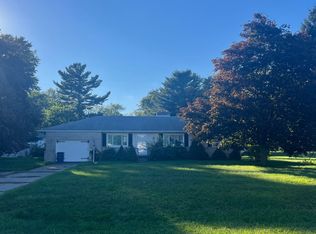
- $132,8002 bd1 ba858 sqft5231 Sanders Dr, Toledo, OH 43615Off Market
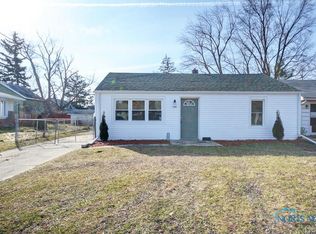
- $108,1002 bd1 ba868 sqft5242 Banbury Dr, Toledo, OH 43615Off Market
- $118,2002 bd1 ba1k sqft5221 Banbury Dr, Toledo, OH 43615Off Market
- $87,500-- bd-- ba-- sqft5215 Banbury Dr, Toledo, OH 43615Off Market
- $103,5003 bd1 ba1.1k sqft5225 Banbury Dr, Toledo, OH 43615Off Market
A local agent can set up tours, give advice and negotiate with sellers.
A local lender can help you make sure your offer is ready when you are.
