Skip main navigation
Off market
  • $761,300

    5222 Benjamin Ln, Sarasota, FL 34233

    3beds
    2,610sqft
    SingleFamily
    Built in 2004
    0.29 Acres Lot
    $761,300 Zestimate®
    $292/sqft
    $4,123 Estimated rent

    Home value

    $761,300

    $716,000 - $815,000

    $4,123/mo

    Zestimate® history
    Loading
    Loading...

    Owner options

    List your home for rent

    $4,123/mo

    Rent Zestimate®

    Find your next renter with Zillow Rental Manager. Plus, with online applications, you can quickly screen prospective tenants – for free.

    Learn more

    $4,123/mo

    Rent Zestimate®

    Refinance and save

    $5,041/mo

    Est. payment

    Refinancing to a lower rate could help reduce your monthly payments and save thousands over the life of the loan.

    See today's rates

    $5,041/mo

    Est. payment

    Explore your selling options

    Work with a Zillow partner agent

    Leverage their expertise and Zillow's premium Showcase listings to get your home seen by more buyers.

    Get started

    List with your own agent

    Get your home in front of millions of buyers by listing it on Zillow.

    Learn how to do it

    Sell it yourself

    Take full control of how buyers see your home on Zillow by listing For Sale by Owner (FSBO).

    List your home

    What's special

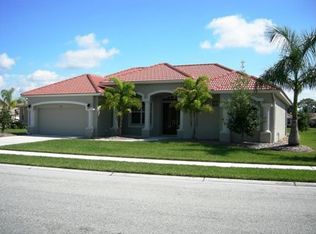
    Spectacular, move in ready home, featuring hurricane impact windows and doors, a 3 car garage on a quiet cul-de-sac in sought after Ashton Elementary school district. This home has it all. Custom finishes throughout, to include double crown moulding, arched entry ways, custom glazed cabinetry and beautiful architectural columns that grace the entryway and formal dining area. Master bed and bath have been updated to include stunning tigerwood hardwood flooring in bedroom, Cambria Quartz in the bath and new, fully customizable built in closets. The kitchen and great room offer the best in open concept and entertaining. From the handmade, custom bookcase to the massive 7.5 foot by 5.5 foot island, all new stainless appliances to include a double oven and two warming drawers, double pantry and pull out cabinet drawers, this is a cook and entertainerâs delight! French doors open from the great room to the just resealed brick pavered lanai and saltwater pool with screened enclosure overlooking a pond; enhancing the indoor-outdoor entertainment space. Location controlled overhead speakers allow for music to flow inside to out as desired and the custom built bar will remain with the home. New A/C units and hot water heater pump help make this a new homeownerâs dream.

    This property is not currently displayed as for sale or rent on Zillow. This may be different from what's on other websites or public sources.
    Facts & features

    Interior

    Bedrooms & bathrooms
    • Bedrooms: 3
    • Bathrooms: 3
    • Full bathrooms: 3
    Heating
    • Other, Electric
    Cooling
    • Central
    Appliances
    • Included: Dishwasher, Dryer, Microwave, Refrigerator
    • Laundry: Laundry Room
    Features
    • Ceiling Fans(s), Master Bedroom Downstairs, Split Bedroom, Crown Molding, Walk-In Closet(s), Open Floorplan, Solid Surface Counters, Solid Wood Cabinets, Eating Space In Kitchen, Kitchen/Family Room Combo, Stone Counters, Thermostat
    • Flooring: Tile, Carpet
    • Windows: Blinds, Shutters, Insulated Windows
    Interior area
    • Structure area source: Public Records
    • Total interior livable area: 2,610 sqft

    Property

    Parking
    • Parking features: Garage - Attached
    Features
    • Levels: One
    • Patio & porch: Covered, Deck, Enclosed, Patio, Porch, Screened, Rear Porch
    • Exterior features: Stucco
    • Pool features: Child Safety Fence, Salt Water, Other, Screen Enclosure, In Ground, Gunite
    • Has view: Yes
    • View description: Water
    • Has water view: Yes
    • Water view: Water
    Lot
    • Size: 0.29 Acres
    • Features: Cul-de-sac
    • Residential vegetation: Mature Landscaping
    Details
    • Parcel number: 0089150013
    • Zoning: RSF2

    Construction

    Type & style
    • Home type: SingleFamily
    • Architectural style: Custom
    Materials
    • masonry
    • Foundation: Concrete
    • Roof: Tile
    Condition
    • Year built: 2004

    Utilities & green energy

    • Sewer: Public Sewer
    • Water: Public
    • Utilities for property: BB/HS Internet Available, Cable Connected, Electricity Connected, Sprinkler Well, Street Lights, Fiber Optics

    Community & HOA

    HOA
    • Has HOA: Yes
    • HOA fee: $83 monthly
    Location
    • Region: Sarasota

    Financial & listing details

    • Price per square foot: $292/sqft
    • Tax assessed value: $575,900
    • Annual tax amount: $6,045

    Price history

    DateEventPrice
    1/29/2019Sold$540,000-7.7%$207/sqft
    Source: Public Record Report a problem
    1/3/2019Pending sale$585,000$224/sqft
    Source: BERKSHIRE HATHAWAY HOMESERVICE #A4417417 Report a problem
    11/3/2018Listed for sale$585,000+10.8%$224/sqft
    Source: BERKSHIRE HATHAWAY HOMESERVICE #A4417417 Report a problem
    3/4/2008Sold$528,000+540%$202/sqft
    Source: Stellar MLS #A332854 Report a problem
    9/25/2003Sold$82,500$32/sqft
    Source: Public Record Report a problem

    Public tax history

    YearProperty taxesTax assessment
    2025$6,045 +4.1%$486,847 +2.9%
    2024$5,805 +3.8%$473,126 +3%
    2023$5,594 +3.2%$459,346 +3%
    2022$5,418 +1%$445,967 +3%
    2021$5,365 -0.4%$432,978 +1.4%
    2020$5,385 -6.7%$427,000 +0.1%
    2019$5,773 $426,700 +38.7%
    2018$5,773 +50.7%$307,691 +2.1%
    2017$3,831 -1.4%$301,362 -25.3%
    2016$3,885 $403,200 +8.8%
    2015$3,885 +0.4%$370,500 +29.3%
    2014$3,870 +0.1%$286,489
    2013$3,867 +2.7%$286,489 +1.7%
    2012$3,765 -1.7%$281,700 -3.2%
    2011$3,830 -8.8%$291,100 -6.1%
    2010$4,200 -12.8%$310,100 -6.9%
    2009$4,816 $333,000 -12.4%
    2008$4,816 -0.5%$379,945 +3%
    2007$4,842 $368,879 +2.5%
    2006-- $359,882 +3%
    2005-- $349,400 +371.5%
    2004$1,122 +0.6%$74,100 +3.9%
    2003$1,116 $71,300
    Find assessor info on the county website

    Neighborhood: Bee Ridge

    Nearby schools

    GreatSchools rating
    Schools provided by the listing agent
    • Elementary: Ashton Elementary
    • Middle: Sarasota Middle
    • High: Riverview High

    Source: The MLS. This data may not be complete. We recommend contacting the local school district to confirm school assignments for this home.

    Get a cash offer in 3 minutes
    Find out how much your home could sell for in as little as 3 minutes with a no-obligation cash offer.
    Estimated market value
    $761,300
    Get a cash offer in 3 minutes
    Find out how much your home could sell for in as little as 3 minutes with a no-obligation cash offer.
    Estimated market value
    $761,300