Don't miss this exceptional opportunity in La Palma! This fantastic home features classic curb appeal with an extra-wide arched gated courtyard, setting a welcoming tone for you and your guests. Upon entering, you'll be greeted by a living room with a dramatic vaulted ceiling adorned with decorator beams and a cozy fireplace, perfect for gatherings. The open-concept kitchen seamlessly connects to the family room/dining area, ideal for modern living. A generously-sized master bedroom includes a shower and vanity room with walk-in closet. Two additional bedrooms, along with a second full bathroom, are situated on the opposite side of the home, offering a desirable layout. Upstairs, discover a surprising second master bedroom with a convenient 1/4 bath, versatile for use as a bedroom, bonus room, guest room, or home office. Step outside to your personal oasis through the large sliding door in the dining room/kitchen area: a completely remodeled custom-designed pool featuring a new Pentair motor, coping, and LED pool lights. The beautifully landscaped backyard and front courtyard boast a variety of flowers and vegetable plants, enhancing the outdoor living experience. Located within close proximity to top-rated schools including Kennedy/Oxford Academy High School, and essential amenities such as the Police Station, Fire Department, City Hall, La Palma Hospital, Medical Center, Community Center, and La Palma Central Park, everything you need is just a short walk away. Shopping malls, banks, and recreational venues are also easily accessible. Plus, enjoy quick access to major freeways including the 5, 55, 57, and 22, and iconic destinations like Disneyland, Anaheim Stadium, and Honda Center. This home truly embodies the essence of "home-sweet-home" and promises a lifestyle of comfort, convenience, and community. Act now and seize this rare opportunity before it's gone!
Sold for $1,026,000
Listed by: First Team Real Estate • Aleta Esteibar • Contact: 562-477-9392
Bought with: ReMax Tiffany Real Estate
Tax assessed value
$1,026,000
5222 Bridgewood Dr, La Palma, CA 90623
4beds
1,693sqft
Single Family Residence
Built in 1968
5,044 Square Feet Lot
$1,185,200 Zestimate®
$606/sqft
$5,325 Estimated rent
Home value
$1,185,200
$1.13M - $1.26M
$5,325/mo
Zestimate® history
Owner options
List your home for rent
$5,325/mo
Rent Zestimate®
Find your next renter with Zillow Rental Manager. Plus, with online applications, you can quickly screen prospective tenants – for free.
$5,325/mo
Rent Zestimate®
Refinance and save
$6,367/mo
Est. payment
Refinancing to a lower rate could help reduce your monthly payments and save thousands over the life of the loan.
$6,367/mo
Est. payment
Explore your selling options
Work with a Zillow partner agent
Leverage their expertise and Zillow's premium Showcase listings to get your home seen by more buyers.
Get startedList with your own agent
Get your home in front of millions of buyers by listing it on Zillow.
Learn how to do itSell it yourself
Take full control of how buyers see your home on Zillow by listing For Sale by Owner (FSBO).
List your homeWhat's special
Zillow last checked:
Listing updated:
Listed by:
Aleta Esteibar DRE #01205533 5624779392,
First Team Real Estate
Bought with:
John Binder, DRE #01908284
ReMax Tiffany Real Estate
Source: CRMLS,MLS#: RS24146038 Originating MLS: California Regional MLS
Originating MLS: California Regional MLSFacts & features
Interior
Bedrooms & bathrooms
- Bedrooms: 4
- Bathrooms: 3
- Full bathrooms: 1
- 3/4 bathrooms: 1
- 1/4 bathrooms: 1
- Main level bathrooms: 2
- Main level bedrooms: 3
Rooms
- Room types: Bonus Room, Bedroom, Entry/Foyer, Kitchen, Laundry, Primary Bedroom, Other, Dining Room
Primary bedroom
- Features: Main Level Primary
Primary bedroom
- Features: Primary Suite
Bedroom
- Features: Bedroom on Main Level
Bedroom
- Features: Multi-Level Bedroom
Bathroom
- Features: Bathtub, Separate Shower, Tub Shower
Kitchen
- Features: Tile Counters
Other
- Features: Walk-In Closet(s)
Heating
- Forced Air
Cooling
- Wall/Window Unit(s)
Appliances
- Included: Dishwasher, Electric Range, Gas Water Heater
- Laundry: In Garage
Features
- Beamed Ceilings, Separate/Formal Dining Room, High Ceilings, Open Floorplan, Tile Counters, Bedroom on Main Level, Main Level Primary, Primary Suite, Walk-In Closet(s)
- Flooring: Carpet, Tile
- Has fireplace: Yes
- Fireplace features: Gas, Living Room
- Common walls with other units/homes: No Common Walls
Interior area
- Total interior livable area: 1,693 sqft
Property
Parking
- Total spaces: 2
- Parking features: Concrete, Garage Faces Front, Garage, Garage Door Opener
- Garage spaces: 2
Features
- Levels: Two
- Stories: 2
- Entry location: 1
- Patio & porch: Front Porch, See Remarks
- Has private pool: Yes
- Pool features: In Ground, Private
- Fencing: Block
- Has view: Yes
- View description: None
Lot
- Size: 5,044 Square Feet
- Features: Near Park
Details
- Parcel number: 26329303
- Special conditions: Standard
Construction
Type & style
- Home type: SingleFamily
- Architectural style: Traditional
- Property subtype: Single Family Residence
Materials
- Roof: Composition
Condition
- New construction: No
- Year built: 1968
Utilities & green energy
- Sewer: Public Sewer
- Water: Public
- Utilities for property: Natural Gas Connected, Sewer Connected, Water Connected
Community & HOA
Community
- Features: Street Lights, Suburban, Sidewalks, Park
- Security: Carbon Monoxide Detector(s), Smoke Detector(s)
- Subdivision: La Palma
Location
- Region: La Palma
Financial & listing details
- Price per square foot: $606/sqft
- Tax assessed value: $1,026,000
- Annual tax amount: $12,032
- Date on market: 7/18/2024
- Cumulative days on market: 6 days
- Listing terms: Cash,Cash to New Loan,Contract
- Exclusions: Refrigerator, washer and dryer
Price history
| Date | Event | Price |
|---|---|---|
| 8/21/2024 | Sold | $1,026,000+5.9%$606/sqft |
Source:  CRMLS #RS24146038 Report a problem CRMLS #RS24146038 Report a problem | ||
| 8/10/2024 | Pending sale | $969,000$572/sqft |
Source: CRMLS #RS24146038 Report a problem | ||
| 7/27/2024 | Contingent | $969,000$572/sqft |
Source: CRMLS #RS24146038 Report a problem | ||
| 7/18/2024 | Listed for sale | $969,000$572/sqft |
Source: CRMLS #RS24146038 Report a problem | ||
Public tax history
| Year | Property taxes | Tax assessment |
|---|---|---|
| 2025 | $12,032 +203.2% | $1,026,000 +210.7% |
| 2024 | $3,968 +2.5% | $330,241 +2% |
| 2023 | $3,869 +1.4% | $323,766 +2% |
| 2022 | $3,818 +1.5% | $317,418 +2% |
| 2021 | $3,763 +0.6% | $311,195 +1% |
| 2020 | $3,740 | $308,005 +2% |
| 2019 | $3,740 +2.5% | $301,966 +2% |
| 2018 | $3,648 +5.1% | $296,046 +2% |
| 2017 | $3,469 | $290,242 +2% |
| 2016 | $3,469 +1.9% | $284,551 +1.5% |
| 2015 | $3,403 +6.4% | $280,277 +2% |
| 2014 | $3,197 | $274,787 +0.5% |
| 2013 | -- | $273,546 +2% |
| 2012 | -- | $268,183 +2% |
| 2011 | -- | $262,925 +0.8% |
| 2010 | -- | $260,960 -0.2% |
| 2009 | -- | $261,581 +2% |
| 2008 | -- | $256,452 +2% |
| 2007 | -- | $251,424 +2% |
| 2006 | -- | $246,495 +2% |
| 2005 | -- | $241,662 +2% |
| 2004 | -- | $236,924 +1.9% |
| 2003 | -- | $232,582 +2% |
| 2002 | -- | $228,022 +2% |
| 2001 | $2,274 +2% | $223,551 +2% |
| 2000 | $2,230 | $219,168 |
Find assessor info on the county website
Neighborhood: 90623
Nearby homes
- $1,000,3003 bd2 ba1.3k sqft5232 Bridgewood Dr, La Palma, CA 90623Off Market
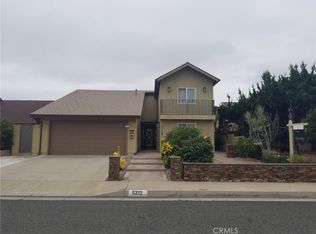
- $1,200,0005 bd4 ba2.4k sqft5212 Bridgewood Dr, La Palma, CA 90623Sold
- $1,116,7004 bd2 ba1.8k sqft5211 Huntswood Cir, La Palma, CA 90623Off Market
- $1,142,2004 bd3 ba1.7k sqft5242 Bridgewood Dr, La Palma, CA 90623Off Market
- $1,178,5003 bd2 ba2.1k sqft5221 Huntswood Cir, La Palma, CA 90623Off Market
- $1,118,5004 bd3 ba1.7k sqft5202 Bridgewood Dr, La Palma, CA 90623Off Market
- $1,143,9005 bd3 ba2.1k sqft5201 Huntswood Cir, La Palma, CA 90623Off Market
- $989,8003 bd2 ba1.4k sqft5192 Bridgewood Dr, La Palma, CA 90623Off Market
Nearby schools
GreatSchools rating
- 10/10Los Coyotes Elementary SchoolGrades: K-6Distance: 0.3 mi
- 4/10Walker Junior High SchoolGrades: 7-8Distance: 0.5 mi
- 9/10John F. Kennedy High SchoolGrades: 9-12Distance: 0.5 mi
Schools provided by the listing agent
- Elementary: Los Coyotes
- Middle: Walker/Oxford
- High: Kennedy/Oxford
Source: CRMLS. This data may not be complete. We recommend contacting the local school district to confirm school assignments for this home.
Get a cash offer in 3 minutes
Find out how much your home could sell for in as little as 3 minutes with a no-obligation cash offer.
Estimated market value
$1,185,200
Get a cash offer in 3 minutes
Find out how much your home could sell for in as little as 3 minutes with a no-obligation cash offer.
Estimated market value
$1,185,200
- California
- Orange County
- La Palma
- 90623
- 5222 Bridgewood Dr
Nearby cities
Nearby zip codes
Other La Palma Topics
