Beautiful bamboo flooring in the living room and den adds warmth and charm, while the vaulted ceiling in the living room creates an open, spacious feel. Both bathrooms have been beautifully updated within the past two years, with a skylight in the main bathroom bringing in natural light. Additional improvements include a newer sliding glass door, updated windows, a brand-new water heater, and a new main water shutoff valve. All kitchen appliances, washer, and dryer are included! The garage is a standout feature, offering its own 100-amp electrical panel, a 220-volt hookup ideal for a welder or workshop equipment, and a dedicated 30-amp RV electrical hookup with a separate power box fed from the garage. The home also features its own 100-amp electrical panel. Additional garage amenities include a utility sink, workbench, attic storage, and a refrigerator that stays! The extra-wide driveway provides parking for at least 6 vehicles, offering plenty of room for guests and additional vehicles. Step outside to enjoy the large backyard deck, perfect for relaxing or entertaining. A spacious storage shed with a loft and ramp provides even more room for tools, equipment, and hobbies. Additional highlights include a covered front porch, brick and vinyl exterior, and updated concrete. With flexible living space, valuable updates, abundant parking, and exceptional storage, this home has plenty to offer. Schedule your showing today!
Pending
$249,900
5222 Brookline Dr, Portage, IN 46368
2beds
1,144sqft
Single Family Residence
Built in 1991
9,600 Square Feet Lot
$248,100 Zestimate®
$218/sqft
$-- HOA
What's special
Newer sliding glass doorCovered front porchBrick and vinyl exteriorFlexible living spaceUpdated windows
- 31 days
- 489
- 40
Likely to sell faster than
Zillow last checked:
Listing updated:
Listed by:
Panorea Karabatsos,
Compass Indiana, LLC 317-563-5051,
Katherine Bultema,
Compass Indiana, LLC
Source: NIRA as distributed by MLS GRID,MLS#: 846643
Facts & features
Interior
Bedrooms & bathrooms
- Bedrooms: 2
- Bathrooms: 2
- Full bathrooms: 1
- 3/4 bathrooms: 1
Rooms
- Room types: Bedroom 2, Primary Bedroom, Living Room, Laundry, Kitchen, Den
Primary bedroom
- Level: Main
- Area: 169
- Dimensions: 13.0 x 13.0
Bedroom 2
- Level: Main
- Area: 117
- Dimensions: 13.0 x 9.0
Den
- Description: Possible 3rd bedroom
- Level: Main
- Area: 100
- Dimensions: 10.0 x 10.0
Kitchen
- Level: Main
- Area: 209
- Dimensions: 19.0 x 11.0
Laundry
- Level: Main
- Area: 66
- Dimensions: 11.0 x 6.0
Living room
- Level: Main
- Area: 240
- Dimensions: 16.0 x 15.0
Heating
- Forced Air, Natural Gas
Appliances
- Included: Dryer, Washer, Refrigerator, Gas Water Heater, Dishwasher, Disposal
- Laundry: Gas Dryer Hookup, Washer Hookup, Main Level, Laundry Room
Features
- Ceiling Fan(s), Vaulted Ceiling(s), Eat-in Kitchen
- Basement: Crawl Space
- Has fireplace: No
Interior area
- Total structure area: 1,144
- Total interior livable area: 1,144 sqft
- Finished area above ground: 1,144
Property
Parking
- Total spaces: 2
- Parking features: Garage Door Opener, Paved, On Street, Driveway, Concrete, Additional Parking
- Garage spaces: 2
- Has uncovered spaces: Yes
Features
- Levels: One
- Patio & porch: Deck, Front Porch
- Exterior features: Storage
- Fencing: Back Yard,Fenced
- Has view: Yes
- View description: Neighborhood
Lot
- Size: 9,600 Square Feet
- Features: Back Yard, Landscaped, Front Yard, Cul-De-Sac
Details
- Parcel number: 640522333014000016
- Special conditions: None
Construction
Type & style
- Home type: SingleFamily
- Property subtype: Single Family Residence
Condition
- New construction: No
- Year built: 1991
Utilities & green energy
- Electric: 100 Amp Service
- Sewer: Public Sewer
- Water: Public
- Utilities for property: Electricity Connected, Natural Gas Connected
Community & HOA
Community
- Security: Other
- Subdivision: Bel Air 06 02
HOA
- Has HOA: No
Location
- Region: Portage
Financial & listing details
- Price per square foot: $218/sqft
- Tax assessed value: $220,900
- Annual tax amount: $1,988
- Date on market: 10/9/2026
- Listing agreement: Exclusive Right To Sell
- Listing terms: Cash,FHA,Conventional
Estimated market value
$248,100
$236,000 - $261,000
$1,771/mo
Price history
| Date | Event | Price |
|---|---|---|
| 10/16/2026 | Pending sale | $249,900$218/sqft |
Source:  NIRA as distributed by MLS GRID #846643 Report a problem | ||
| 10/9/2026 | Listed for sale | $249,900+119.2%$218/sqft |
Source: NIRA as distributed by MLS GRID #846643 Report a problem | ||
| 9/14/2006 | Sold | $114,000+4.1%$100/sqft |
Source: NIRA as distributed by MLS GRID #165241 Report a problem | ||
| 3/21/2005 | Sold | $109,500$96/sqft |
Source: NIRA as distributed by MLS GRID #123480 Report a problem | ||
Public tax history
| Year | Property taxes | Tax assessment |
|---|---|---|
| 2025 | $2,095 +2.4% | $220,900 +5.4% |
| 2024 | $2,047 +12% | $209,500 +3% |
| 2023 | $1,828 +15% | $203,400 +10.8% |
| 2022 | $1,590 +8.5% | $183,600 +15% |
| 2021 | $1,466 +9.7% | $159,700 +8.3% |
| 2020 | $1,336 +1.3% | $147,400 +9.7% |
| 2019 | $1,319 +12.4% | $134,400 +3.5% |
| 2018 | $1,173 | $129,900 +2% |
| 2017 | $1,173 -12.4% | $127,300 -4% |
| 2016 | $1,339 +5.7% | $132,600 +3.5% |
| 2014 | $1,267 +5.8% | $128,100 +8.3% |
| 2013 | $1,198 +2.7% | $118,300 -1.2% |
| 2012 | $1,167 -3.2% | $119,700 -6.1% |
| 2011 | $1,205 -7.9% | $127,500 -3.8% |
| 2010 | $1,309 +14.9% | $132,600 +0.9% |
| 2009 | $1,140 | $131,400 |
Find assessor info on the county website
Monthly payment
Est. payment
Payment breakdown
Explore the cost of this home by adjusting the details. Changes won't be saved.Climate risks
Neighborhood: 46368
Nearby schools
Schools provided by the listing agent
- High: Portage High School
Source: NIRA as distributed by MLS GRID. This data may not be complete. We recommend contacting the local school district to confirm school assignments for this home.

Similar homes
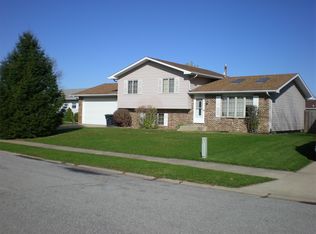
- $259,9993 bd2 ba1.4k sqft5464 Osage Ave, Portage, IN 46368For Sale
 MLS ID #845525, Jessica Gonzalez, Listing Leaders. NIRA as distributed by MLS GRID
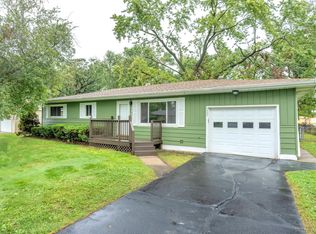
- $315,0003 bd2 ba1.6k sqft5727 Brookview Ave, Portage, IN 46368For Sale
 MLS ID #847803, Jennifer Walker, Real Broker, LLC. NIRA as distributed by MLS GRID
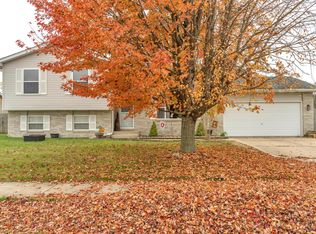
- $259,9003 bd1 ba1.4k sqft2648 Walnut St, Portage, IN 46368For Sale
 MLS ID #845404, Gene Brock, Realty Executives Premier. NIRA as distributed by MLS GRID
- $249,9003 bd2 ba1.1k sqft402-1 Plymouth Rd, Valparaiso, IN 46385For Sale
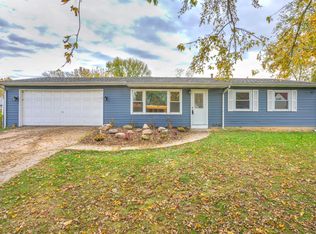 MLS ID #847658, Jennifer Walker, Real Broker, LLC. NIRA as distributed by MLS GRID
- $284,0003 bd2 ba1.2k sqft20 Elm Ave, Hobart, IN 46342For SaleMLS ID #845632, Katarzyna Szpak, eXp Realty, LLC. NIRA as distributed by MLS GRID
- $210,0003 bd1 ba1k sqft2934 Wells St, Lake Station, IN 46405For SaleMLS ID #843520, Tracy Wondaal, eXp Realty, LLC. NIRA as distributed by MLS GRID
- $179,9003 bd1 ba1.4k sqft2907 May St, Portage, IN 46368For SaleMLS ID #844957, Natalie Martin, Listing Leaders. NIRA as distributed by MLS GRID
- $247,0003 bd2 ba1.2k sqft385 Riviera Ct, Valparaiso, IN 46385For SaleMLS ID #844736, Roxanne Gottleber, RE/MAX Lifestyles. NIRA as distributed by MLS GRID
- $219,9993 bd1 ba1.2k sqft766 Devonshire Rd, Valparaiso, IN 46385For SaleMLS ID #847131, Jaimie Ferrell, Key Realty Indiana, LLC. NIRA as distributed by MLS GRID
- $255,0003 bd2 ba1.5k sqft649 E Joliet St, Schererville, IN 46375For SaleMLS ID #847890, Eric McGill, Better Homes and Gardens Real. NIRA as distributed by MLS GRID
- $249,9003 bd1 ba1.1k sqft622 E 54th Ave, Merrillville, IN 46410For SaleMLS ID #845152, Randall Hoyle, American Classic, Hoyle & Co.. NIRA as distributed by MLS GRID
- $299,9003 bd2 ba1.3k sqft1385 Brandywine Rd, Crown Pt, IN 46307For SaleMLS ID #848032, Ryan Kwasny, Century 21 Circle. NIRA as distributed by MLS GRID
- $194,9503 bd1 ba1k sqft4750 E 26th Pl, Lake Station, IN 46405For SaleMLS ID #846394, Adrien Chabot, Prestige Real Estate LLC. NIRA as distributed by MLS GRID
- $265,0003 bd2 ba1.5k sqft208 S 13th St, Chesterton, IN 46304For SaleMLS ID #847864, Jessica Hermosillo, Realty Executives Premier. NIRA as distributed by MLS GRID
- $290,0003 bd3 ba1.6k sqft395 Greendale Dr, Valparaiso, IN 46385For SaleMLS ID #847612, Matt Evans, RE/MAX Lifestyles. NIRA as distributed by MLS GRID
- $239,9003 bd1 ba1.5k sqft3916 Highway Ave, Highland, IN 46322For SaleMLS ID #847892, Joseph Rogowski, McColly Real Estate. NIRA as distributed by MLS GRID
- $265,0003 bd2 ba1.3k sqft1250 N Glenwood Ave, Griffith, IN 46319For SaleMLS ID #847780, Andrea Rivera, Listing Leaders. NIRA as distributed by MLS GRID
- $293,0003 bd3 ba1.6k sqft381 Greendale Dr, Valparaiso, IN 46385For SaleMLS ID #847231, Melissa Spizzirri-Mercado, McColly Real Estate. NIRA as distributed by MLS GRID
- $254,9002 bd2 ba1.3k sqft4401 W 73rd Ct, Merrillville, IN 46410For SaleMLS ID #846585, Katherine Bultema, Compass Indiana, LLC. NIRA as distributed by MLS GRID
