D.R. Horton, renowned as America's Builder, proudly introduces the captivating Henley plan-a masterpiece of modern living. This elegant two-story residence boasts five generously-sized bedrooms and three luxurious full baths, perfect for families who crave both space and style.
On the main level, you'll be greeted by a seamless flow of solid surface flooring, designed for effortless maintenance and a touch of sophistication. The family room conveniently ushers you to an exquisitely crafted staircase, ensuring both privacy and ease of access. Culinary enthusiasts will delight in the kitchen, featuring pristine white cabinetry, a spacious pantry, and a chic built-in island with ample seating, ideal for entertaining. A dedicated study offers a serene retreat for work or creativity, while a cozy bedroom completes the main level.
Ascend to the upper floor to discover four additional bedrooms, each thoughtfully designed, including one with an expansive walk-in closet. A versatile second living space awaits, perfect for movie nights or gatherings.
Embrace the future with D.R. Horton's America's Smart Home® Technology, allowing you to control and monitor your sanctuary from virtually anywhere using your smartphone, tablet, or computer.
Sold for $345,000
$345,000
5222 Cartland Dr, Indianapolis, IN 46239
5beds
2,600sqft
Single Family Residence
Built in 2025
-- sqft lot
$349,500 Zestimate®
$133/sqft
$2,512 Estimated rent
Home value
$349,500
$325,000 - $374,000
$2,512/mo
Zestimate® history
Owner options
List your home for rent
$2,512/mo
Rent Zestimate®
Find your next renter with Zillow Rental Manager. Plus, with online applications, you can quickly screen prospective tenants – for free.
$2,512/mo
Rent Zestimate®
Refinance and save
$2,134/mo
Est. payment
Refinancing to a lower rate could help reduce your monthly payments and save thousands over the life of the loan.
$2,134/mo
Est. payment
Explore your selling options
Work with a Zillow partner agent
Leverage their expertise and Zillow's premium Showcase listings to get your home seen by more buyers.
Get startedList with your own agent
Get your home in front of millions of buyers by listing it on Zillow.
Learn how to do itSell it yourself
Take full control of how buyers see your home on Zillow by listing For Sale by Owner (FSBO).
List your homeWhat's special
Pristine white cabinetryVersatile second living spaceDedicated studyExquisitely crafted staircaseExpansive walk-in closetSpacious pantryChic built-in island
Zillow last checked:
Listing updated:
Source: DR Horton
Facts & features
Interior
Bedrooms & bathrooms
- Bedrooms: 5
- Bathrooms: 3
- Full bathrooms: 3
Interior area
- Total interior livable area: 2,600 sqft
Property
Parking
- Total spaces: 2
- Parking features: Garage
- Garage spaces: 2
Features
- Levels: 2.0
- Stories: 2
Details
- Parcel number: 491605107018037300
Construction
Type & style
- Home type: SingleFamily
- Property subtype: Single Family Residence
Condition
- New Construction
- New construction: Yes
- Year built: 2025
Details
- Builder name: D.R. Horton
Community & HOA
Community
- Subdivision: Fields at New Bethel
Location
- Region: Indianapolis
Financial & listing details
- Price per square foot: $133/sqft
- Tax assessed value: $400
- Annual tax amount: $8
- Date on market: 9/3/2025
Price history
| Date | Event | Price |
|---|---|---|
| 12/9/2025 | Sold | $345,000-5.5%$133/sqft |
Source: Public Record Report a problem | ||
| 10/27/2025 | Price change | $364,900-1.1%$140/sqft |
Source:  MIBOR as distributed by MLS GRID #22064915 Report a problem MIBOR as distributed by MLS GRID #22064915 Report a problem | ||
| 10/3/2025 | Price change | $368,900-1.1%$142/sqft |
Source: MIBOR as distributed by MLS GRID #22064915 Report a problem | ||
| 9/26/2025 | Price change | $372,925+0.8%$143/sqft |
Source:  DR Horton Report a problem DR Horton Report a problem | ||
| 9/25/2025 | Price change | $369,900-1.9%$142/sqft |
Source: DR Horton Report a problem | ||
| 9/10/2025 | Price change | $376,925+0.8%$145/sqft |
Source: DR Horton Report a problem | ||
| 9/3/2025 | Listed for sale | $373,900-3.4%$144/sqft |
Source: DR Horton Report a problem | ||
| 6/6/2025 | Listing removed | $387,000$149/sqft |
Source: DR Horton Report a problem | ||
| 5/23/2025 | Listed for sale | $387,000$149/sqft |
Source: DR Horton Report a problem | ||
Public tax history
| Year | Property taxes | Tax assessment |
|---|---|---|
| 2025 | $8 +8.1% | $400 |
| 2024 | $7 | $400 +33.3% |
| 2023 | -- | $300 |
Find assessor info on the county website
Neighborhood: Galludet
Nearby homes
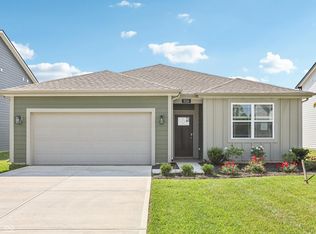
- $330,0004 bd2 ba1.7k sqft5216 Cartland Dr, Indianapolis, IN 46239Sold
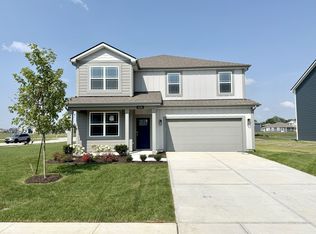
- $367,9004 bd3 ba2.3k sqft5228 Cartland Dr, Indianapolis, IN 46239Sold
- $341,9004 bd3 ba2.3k sqft9238 Hemingway Dr, Indianapolis, IN 46239Sold

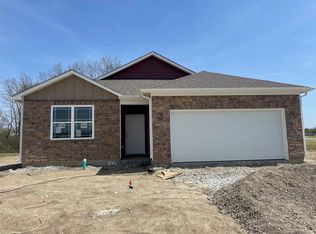
- $311,0003 bd2 ba1.4k sqft5227 Cartland Dr, Indianapolis, IN 46239Sold
- $337,0004 bd2 ba1.7k sqft5221 Cartland Dr, Indianapolis, IN 46239Sold
- $330,0004 bd2 ba1.7k sqft5204 Cartland Dr, Indianapolis, IN 46239Sold
- $385,7005 bd3 ba2.6k sqft5210 Cartland Dr, Indianapolis, IN 46239Sold
- $355,0005 bd3 ba2.6k sqft5215 Cartland Dr, Indianapolis, IN 46239Sold
Nearby schools
GreatSchools rating
- 6/10Lillie Idella Kitley Intermediate SchoolGrades: 4-6Distance: 1.6 mi
- 7/10Franklin Central Junior HighGrades: 7-8Distance: 1.6 mi
- 9/10Franklin Central High SchoolGrades: 9-12Distance: 1.2 mi
Schools provided by the MLS
- Elementary: South Creek Elementary
- Middle: Franklin Central Junior High
- High: Franklin Central High School
- District: Franklin Township Community Schools
Source: DR Horton. This data may not be complete. We recommend contacting the local school district to confirm school assignments for this home.
Get a cash offer in 3 minutes
Find out how much your home could sell for in as little as 3 minutes with a no-obligation cash offer.
Estimated market value
$349,500
Get a cash offer in 3 minutes
Find out how much your home could sell for in as little as 3 minutes with a no-obligation cash offer.
Estimated market value
$349,500
- Indiana
- Marion County
- Indianapolis
- 46239
- Galludet
- 5222 Cartland Dr
Nearby cities
Nearby neighborhoods
Nearby zip codes
Other Indianapolis Topics
