Skip main navigation
Sold
  • $241,000

    5222 Cedar Lake Rd, Oscoda, MI 48750

    3beds
    1,500sqft
    Single Family Residence
    Built in 2025
    0.34 Acres Lot
    $238,000 Zestimate®
    $161/sqft
    $2,301 Estimated rent

    Home value

    $238,000

    $224,000 - $255,000

    $2,301/mo

    Zestimate® history
    Loading
    Loading...

    Owner options

    List your home for rent

    $2,301/mo

    Rent Zestimate®

    Find your next renter with Zillow Rental Manager. Plus, with online applications, you can quickly screen prospective tenants – for free.

    Learn more

    $2,301/mo

    Rent Zestimate®

    Refinance and save

    $1,648/mo

    Est. payment

    Refinancing to a lower rate could help reduce your monthly payments and save thousands over the life of the loan.

    See today's rates

    $1,648/mo

    Est. payment

    Explore your selling options

    Work with a Zillow partner agent

    Leverage their expertise and Zillow's premium Showcase listings to get your home seen by more buyers.

    Get started

    List with your own agent

    Get your home in front of millions of buyers by listing it on Zillow.

    Learn how to do it

    Sell it yourself

    Take full control of how buyers see your home on Zillow by listing For Sale by Owner (FSBO).

    List your home

    What's special

    Energy-efficient new-build systemsAttached garage
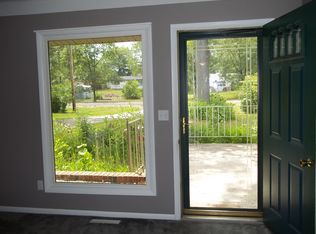
    New Construction in Oscoda — Move-In Ready! Welcome home to 5222 Cedar Lake Road — a brand-new, never-lived-in 3 bedroom, 2.5 bath home offering 1,500 square feet of thoughtfully designed living space, set on a 1/3 acre with a large yard with plenty of room to roam, garden, or entertain. This home combines new construction with the peace and privacy right in town on Cedar Lake Road area. Highlights include an attached garage, a spacious yard, energy-efficient new-build systems, and a layout ready for your personal touch — no updates or repairs needed for years to come. With 2.5 baths, there's room for family and guests alike, and being brand new means lower maintenance costs from day one.

    Zillow last checked:

    Listing updated:

    Listed by:

    Randall Wolber 734-674-6608,

    Simple Fee Listings

    Bought with:

    SCOTT A LINGO

    Source: MichRIC,MLS#: 26048111MLS Logo

    Facts & features

    Interior

    Bedrooms & bathrooms
    • Bedrooms: 3
    • Bathrooms: 3
    • Full bathrooms: 2
    • 1/2 bathrooms: 1
    Primary bedroom
    • Level: Upper
    • Area: 130
    • Dimensions: 10.00 x 13.00
    Bedroom 2
    • Level: Lower
    • Area: 117
    • Dimensions: 9.00 x 13.00
    Bedroom 3
    • Level: Lower
    • Area: 204
    • Dimensions: 12.00 x 17.00
    Primary bathroom
    • Level: Upper
    • Area: 64
    • Dimensions: 8.00 x 8.00
    Bathroom 1
    • Level: Lower
    • Area: 54
    • Dimensions: 9.00 x 6.00
    Family room
    • Level: Lower
    • Area: 169
    • Dimensions: 13.00 x 13.00
    Kitchen
    • Level: Upper
    • Area: 182
    • Dimensions: 13.00 x 14.00
    Living room
    • Level: Upper
    • Area: 238
    • Dimensions: 17.00 x 14.00
    Heating
    • Forced Air
    Cooling
    • Central Air
    Appliances
    • Included: Dishwasher, Dryer, Microwave, Range, Refrigerator, Washer
    • Laundry: Main Level
    Features
    • Ceiling Fan(s), Center Island
    • Flooring: Vinyl
    • Windows: Insulated Windows
    • Basement: Slab
    • Number of fireplaces: 1
    • Fireplace features: Living Room
    Interior area
    • Total structure area: 1,500
    • Total interior livable area: 1,500 sqft

    Property

    Parking
    • Total spaces: 1
    • Parking features: Attached, Garage Door Opener
    • Garage spaces: 1
    Accessibility
    • Accessibility features: 36 Inch Entrance Door, Covered Entrance, Low Threshold Shower
    Features
    • Stories: 2
    Lot
    • Size: 0.34 Acres
    • Dimensions: 76 x 202
    • Features: Level
    Details
    • Parcel number: 064M1000003900

    Construction

    Type & style
    • Home type: SingleFamily
    • Property subtype: Single Family Residence
    Materials
    • Concrete, Vinyl Siding
    • Roof: Shingle
    Condition
    • New Construction
    • New construction: Yes
    • Year built: 2025

    Utilities & green energy

    • Sewer: Public Sewer
    • Water: Public

    Community & HOA

    Community
    • Subdivision: Suprvrs Mcnichol Heights
    Location
    • Region: Oscoda

    Financial & listing details

    • Price per square foot: $161/sqft
    • Tax assessed value: $46,100
    • Annual tax amount: $1,144
    • Date on market: 9/10/2026
    • Listing terms: Cash,FHA,Purchase Money Mtg,VA Loan,Conventional
    • Road surface type: Paved

    Price history

    DateEventPrice
    10/16/2026Sold$241,000+0.4%$161/sqft
    Source: MichRIC #26048111 Report a problem
    9/14/2026Pending sale$240,000$160/sqft
    Source: MichRIC #26048111 Report a problem
    9/10/2026Price change$240,000-1.2%$160/sqft
    Source: MichRIC #26048111 Report a problem
    9/8/2026Listed for sale$243,000+305%$162/sqft
    Source: Owner Report a problem
    7/21/2025Sold$60,000$40/sqft
    Source: Public Record Report a problem

    Public tax history

    YearProperty taxesTax assessment
    2026$1,628 +33.9%$46,100 +29.9%
    2025$1,216 +8.5%$35,500 +34%
    2024$1,121 +1438.4%$26,500 +4.3%
    2023$73 +0.1%$25,400 +1394.1%
    2022$73 +40.9%$1,700
    2021$52 -28.1%$1,700
    2020$72 $1,700
    2019-- $1,700
    2018-- $1,700
    2017-- $1,700
    2016-- $1,700
    2015-- $1,700
    2014-- $1,700
    2013-- $1,700 -10.5%
    2012-- $1,900
    2011-- $1,900 -9.5%
    2010-- $2,100
    Find assessor info on the county website

    Neighborhood: 48750

    Nearby schools

    GreatSchools rating
    Get pre-qualified for a loan
    At Zillow Home Loans, we can pre-qualify you in as little as 5 minutes with no impact to your credit score.

    An equal housing lender. NMLS #10287.