Skip main navigation
Closed
  • $265,900

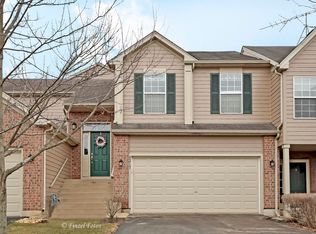
    5222 Cobblers Xing, McHenry, IL 60050

    2beds
    1,568sqft
    Townhouse, Single Family Residence
    Built in 2004
    -- sqft lot
    $267,800 Zestimate®
    $170/sqft
    $2,243 Estimated rent

    Home value

    $267,800

    $249,000 - $289,000

    $2,243/mo

    Zestimate® history
    Loading
    Loading...

    Owner options

    List your home for rent

    $2,243/mo

    Rent Zestimate®

    Find your next renter with Zillow Rental Manager. Plus, with online applications, you can quickly screen prospective tenants – for free.

    Learn more

    $2,243/mo

    Rent Zestimate®

    Refinance and save

    $2,404/mo

    Est. payment

    Refinancing to a lower rate could help reduce your monthly payments and save thousands over the life of the loan.

    See today's rates

    $2,404/mo

    Est. payment

    Explore your selling options

    Work with a Zillow partner agent

    Leverage their expertise and Zillow's premium Showcase listings to get your home seen by more buyers.

    Get started

    List with your own agent

    Get your home in front of millions of buyers by listing it on Zillow.

    Learn how to do it

    Sell it yourself

    Take full control of how buyers see your home on Zillow by listing For Sale by Owner (FSBO).

    List your home

    What's special

    Generous designer-inspired primary bedroomSpacious secondary bedroomAbundant natural lightShiplap wallSun-drenched windowsQuiet cul-de-sacRemodeled powder room
    Welcome to this turnkey, move-in ready three-level townhome, beautifully updated throughout and tucked away at the end of a quiet cul-de-sac! Luxury vinyl flooring flows throughout all three levels, creating a stylish and cohesive feel. The light and bright open kitchen features 42-inch cabinetry and a large slider leading to the private balcony deck-perfect for morning coffee or relaxing with an evening nightcap. The open, airy living room offers an abundance of space with views overlooking the open courtyard, while 9-foot ceilings enhance the entire main level. A remodeled powder room and convenient laundry room with a thoughtfully designed slatted bifold barn-door complete the first floor. Upstairs, the generous, designer-inspired primary bedroom features sun-drenched windows, shiplap wall and two spacious closets. The spacious secondary bedroom shares a convenient hall bath. The English-style basement offers a versatile flex room with endless possibilities to suit your personal needs, along with abundant natural light and convenient access to the attached two-car garage. Ideally located just minutes from downtown McHenry, you'll enjoy the charm of the popular Riverwalk, along with an array of shopping, dining, and entertainment options. Welcome Home!

    Zillow last checked:

    Listing updated:

    Listed by:

    Keith Schauer 847-217-8049,

    RE/MAX Suburban

    Bought with:

    Jamie Lemmons-Svoboda

    Keller Williams Preferred Rlty

    Source: MRED as distributed by MLS GRID,MLS#: 12738537MLS Logo

    Facts & features

    Interior

    Bedrooms & bathrooms
    • Bedrooms: 2
    • Bathrooms: 2
    • Full bathrooms: 1
    • 1/2 bathrooms: 1
    Rooms
    • Room types: No additional rooms
    Primary bedroom
    • Features: Flooring (Luxury Vinyl)
    • Level: Second
    • Area: 280 Square Feet
    • Dimensions: 20X14
    Bedroom 2
    • Features: Flooring (Luxury Vinyl), Window Treatments (All)
    • Level: Second
    • Area: 195 Square Feet
    • Dimensions: 15X13
    Family room
    • Features: Flooring (Luxury Vinyl), Window Treatments (All)
    • Level: Lower
    • Area: 300 Square Feet
    • Dimensions: 20X15
    Kitchen
    • Features: Kitchen (Eating Area-Table Space), Flooring (Luxury Vinyl)
    • Level: Main
    • Area: 168 Square Feet
    • Dimensions: 14X12
    Laundry
    • Level: Main
    • Area: 48 Square Feet
    • Dimensions: 08X06
    Living room
    • Features: Flooring (Luxury Vinyl)
    • Level: Main
    • Area: 460 Square Feet
    • Dimensions: 23X20
    Heating
    • Natural Gas, Forced Air
    Cooling
    • Central Air
    Appliances
    • Included: Range, Microwave, Dishwasher, Refrigerator, Washer, Dryer, Disposal
    • Laundry: Main Level
    Features
    • Basement: Finished,Exterior Entry,Partial
    Interior area
    • Total structure area: 0
    • Total interior livable area: 1,568 sqft

    Property

    Parking
    • Total spaces: 2
    • Parking features: Asphalt, Garage Door Opener, Yes, Attached, Garage
    • Attached garage spaces: 2
    • Has uncovered spaces: Yes
    Accessibility
    • Accessibility features: No Disability Access
    Features
    • Exterior features: Balcony
    Lot
    • Features: Common Grounds, Cul-De-Sac, Landscaped
    Details
    • Parcel number: 1404231014
    • Special conditions: None

    Construction

    Type & style
    • Home type: Townhouse
    • Property subtype: Townhouse, Single Family Residence
    Materials
    • Brick, Cedar
    • Foundation: Concrete Perimeter
    • Roof: Asphalt
    Condition
    • New construction: No
    • Year built: 2004
    Details
    • Builder model: Abbey

    Utilities & green energy

    • Sewer: Public Sewer
    • Water: Public

    Community & HOA

    Community
    • Subdivision: Abbey Ridge
    HOA
    • Has HOA: Yes
    • Services included: Water, Insurance, Exterior Maintenance, Lawn Care, Snow Removal
    • HOA fee: $386 monthly
    Location
    • Region: Mchenry

    Financial & listing details

    • Price per square foot: $170/sqft
    • Tax assessed value: $235,509
    • Annual tax amount: $5,614
    • Date on market: 8/20/2026
    • Listing terms: Conventional
    • Ownership: Condo

    Price history

    DateEventPrice
    9/18/2026Sold$265,900+0.4%$170/sqft
    Source: MRED as distributed by MLS GRID #12738537 Report a problem
    9/17/2026Pending sale$264,900$169/sqft
    Source: MRED as distributed by MLS GRID #12738537 Report a problem
    8/31/2026Contingent$264,900$169/sqft
    Source: MRED as distributed by MLS GRID #12738537 Report a problem
    8/20/2026Listed for sale$264,900$169/sqft
    Source: MRED as distributed by MLS GRID #12738537 Report a problem
    8/20/2026Listing removed$264,900$169/sqft
    Source: MRED as distributed by MLS GRID #12710446 Report a problem
    8/13/2026Price change$264,900-1.9%$169/sqft
    Source: MRED as distributed by MLS GRID #12710446 Report a problem
    7/23/2026Listed for sale$269,900+66.9%$172/sqft
    Source: MRED as distributed by MLS GRID #12710446 Report a problem
    5/24/2004Sold$161,725$103/sqft
    Source: Public Record Report a problem

    Public tax history

    YearProperty taxesTax assessment
    2025$5,615 +4.7%$78,503 +9.5%
    2024$5,362 +3.5%$71,699 +11.5%
    2023$5,182 +8.2%$64,298 +13.7%
    2022$4,791 +4.3%$56,535 +6.7%
    2021$4,593 +1%$53,005 +3.1%
    2020$4,547 $51,416 +5.2%
    2019-- $48,883 +12%
    2018$4,308 +2%$43,645 +4.4%
    2017$4,224 +1.8%$41,814 +4.8%
    2016$4,148 $39,895 +0.9%
    2013$4,148 $39,546 -18%
    2011-- $48,202 -7.2%
    2010-- $51,931 -12.3%
    2009-- $59,212
    2008-- $59,212 +7.7%
    2006-- $54,968 +4.7%
    2005$3,281 +104%$52,496 +95.4%
    2004$1,608 $26,872
    Find assessor info on the county website

    Neighborhood: 60050

    Nearby schools

    GreatSchools rating
    Schools provided by the listing agent
    • Elementary: Riverwood Elementary School
    • Middle: Parkland Middle School
    • High: Mchenry Campus
    • District: 15

    Source: MRED as distributed by MLS GRID. This data may not be complete. We recommend contacting the local school district to confirm school assignments for this home.

    Get a cash offer in 3 minutes
    Find out how much your home could sell for in as little as 3 minutes with a no-obligation cash offer.
    Estimated market value

    $267,800

    Get a cash offer in 3 minutes
    Find out how much your home could sell for in as little as 3 minutes with a no-obligation cash offer.
    Estimated market value

    $267,800