Welcome to your future home, nestled in the heart of Garland, TX. This beautifully maintained one-story residence offers a harmonious blend of comfort and style, inviting you to write the next chapter of your life within its welcoming walls. Step inside to discover a space freshly adorned with new paint both inside and out, setting a pristine canvas for your personal touch. The recent renovations to the guest bathroom and living area enhance the home’s modern appeal while maintaining its cozy charm. The heart of the home, the living area, exudes warmth and invites gatherings with family and friends, promising countless cherished memories. Venture outside to your private backyard oasis, where a covered patio beckons for morning coffees or evening chats by the inviting fire pit. The 12x10 storage building, equipped with electricity, offers endless possibilities—from a workshop to a creative studio, it’s a space that adapts to your dreams. Recent updates include New HVAC (2025), New Garage door (2025), New fence in backyard installed in 2024, New Carpet in all bedrooms (2026). Escape the hustle and bustle within walking distance to the Duck Creek greenbelt nature trails. Don’t miss the opportunity to experience this charming home in person. Schedule your private showing today or reach out for more information. Your new beginning awaits.
Sold
Price Unknown
5222 Collingwood Dr, Garland, TX 75043
3beds
1,565sqft
Single Family Residence
Built in 1981
7,056 Square Feet Lot
$308,900 Zestimate®
$--/sqft
$2,042 Estimated rent
Home value
$308,900
$284,000 - $337,000
$2,042/mo
Zestimate® history
Owner options
List your home for rent
$2,042/mo
Rent Zestimate®
Find your next renter with Zillow Rental Manager. Plus, with online applications, you can quickly screen prospective tenants – for free.
$2,042/mo
Rent Zestimate®
Refinance and save
Refinancing to a lower rate could help reduce your monthly payments and save thousands over the life of the loan.
Explore your selling options
Work with a Zillow partner agent
Leverage their expertise and Zillow's premium Showcase listings to get your home seen by more buyers.
Get startedList with your own agent
Get your home in front of millions of buyers by listing it on Zillow.
Learn how to do itSell it yourself
Take full control of how buyers see your home on Zillow by listing For Sale by Owner (FSBO).
List your homeWhat's special
Private backyard oasisInviting fire pitBeautifully maintained one-story residence
Zillow last checked:
Listing updated:
Listed by:
Mike Dickstein 0808422 817-605-3355,
C21 Fine Homes Judge Fite 817-605-3355
Bought with:
Bess Dickson, 0616782
Briggs Freeman Sotheby's Int'l
Source: NTREIS,MLS#: 21193719
Facts & features
Interior
Bedrooms & bathrooms
- Bedrooms: 3
- Bathrooms: 2
- Full bathrooms: 2
Primary bedroom
- Features: Ceiling Fan(s), En Suite Bathroom, Walk-In Closet(s)
- Level: First
- Dimensions: 12 x 18
Bedroom
- Features: Ceiling Fan(s), Walk-In Closet(s)
- Level: First
- Dimensions: 10 x 11
Bedroom
- Features: Ceiling Fan(s), Walk-In Closet(s)
- Level: First
- Dimensions: 10 x 10
Kitchen
- Features: Built-in Features
- Level: First
- Dimensions: 11 x 8
Laundry
- Features: Built-in Features
- Level: First
- Dimensions: 5 x 5
Living room
- Level: First
- Dimensions: 22 x 17
Heating
- Central, Fireplace(s), Natural Gas
Cooling
- Central Air, Ceiling Fan(s)
Appliances
- Included: Double Oven, Dishwasher, Electric Cooktop, Electric Oven, Electric Range
- Laundry: Washer Hookup, Dryer Hookup, ElectricDryer Hookup, Laundry in Utility Room
Features
- Double Vanity, Eat-in Kitchen, Cable TV, Walk-In Closet(s)
- Flooring: Carpet, Luxury Vinyl Plank, Tile
- Windows: Bay Window(s)
- Has basement: No
- Number of fireplaces: 1
- Fireplace features: Family Room, Masonry
Interior area
- Total interior livable area: 1,565 sqft
Property
Parking
- Total spaces: 4
- Parking features: Door-Single, Driveway, Garage, Garage Door Opener, Garage Faces Rear
- Attached garage spaces: 2
- Carport spaces: 2
Accessibility
- Accessibility features: Accessible Full Bath, Accessible Bedroom
Features
- Levels: One
- Stories: 1
- Patio & porch: Covered, Front Porch, Patio
- Exterior features: Covered Courtyard, Fire Pit
- Pool features: None
- Fencing: Back Yard,Fenced,Wood
Lot
- Size: 7,056 Square Feet
- Features: Sprinkler System, Few Trees
Details
- Additional structures: Workshop
- Parcel number: 26229700070020000
Construction
Type & style
- Home type: SingleFamily
- Architectural style: Traditional,Detached
- Property subtype: Single Family Residence
- Attached to another structure: Yes
Materials
- Brick, Wood Siding
- Foundation: Slab
- Roof: Composition
Condition
- Year built: 1981
Utilities & green energy
- Sewer: Public Sewer
- Water: Public
- Utilities for property: Electricity Available, Natural Gas Available, Sewer Available, Water Available, Cable Available
Community & HOA
Community
- Features: Curbs, Sidewalks
- Subdivision: Gatewood 02 3rd Sec Ph B
HOA
- Has HOA: No
Location
- Region: Garland
Financial & listing details
- Tax assessed value: $293,080
- Annual tax amount: $7,018
- Date on market: 3/20/2026
- Cumulative days on market: 45 days
- Listing terms: Cash,Conventional,FHA,VA Loan
Price history
| Date | Event | Price |
|---|---|---|
| 6/4/2026 | Sold | -- |
Source: NTREIS #21193719 Report a problem | ||
| 5/11/2026 | Pending sale | $315,000$201/sqft |
Source: NTREIS #21193719 Report a problem | ||
| 5/4/2026 | Contingent | $315,000$201/sqft |
Source: NTREIS #21193719 Report a problem | ||
| 4/18/2026 | Price change | $315,000-1.6%$201/sqft |
Source: NTREIS #21193719 Report a problem | ||
| 3/20/2026 | Listed for sale | $320,000+16.4%$204/sqft |
Source: NTREIS #21193719 Report a problem | ||
| 12/31/2021 | Listing removed | -- |
Source: Zillow Rental Network Premium Report a problem | ||
| 12/17/2021 | Listed for rent | $1,650$1/sqft |
Source: Zillow Rental Network Premium Report a problem | ||
| 10/22/2021 | Sold | -- |
Source: NTREIS #14670377 Report a problem | ||
| 9/29/2021 | Pending sale | $275,000$176/sqft |
Source: NTREIS #14670377 Report a problem | ||
Public tax history
| Year | Property taxes | Tax assessment |
|---|---|---|
| 2025 | $1,565 -7.6% | $293,080 -7.8% |
| 2024 | $1,694 +9.8% | $317,730 +12.3% |
| 2023 | $1,542 +1.2% | $282,890 +7.6% |
| 2022 | $1,524 +77.1% | $262,980 +50.5% |
| 2021 | $861 +6% | $174,700 |
| 2020 | $812 +8.8% | $174,700 |
| 2019 | $746 -26.8% | $174,700 +12.4% |
| 2018 | $1,020 -63.2% | $155,370 +30.3% |
| 2017 | $2,775 +0.1% | $119,220 |
| 2016 | $2,773 +22% | $119,220 +9.2% |
| 2015 | $2,272 | $109,220 +4.5% |
| 2014 | $2,272 | $104,560 |
| 2013 | -- | -- |
| 2012 | -- | -- |
| 2011 | -- | -- |
| 2010 | -- | -- |
| 2009 | -- | -- |
| 2008 | -- | -- |
| 2007 | -- | -- |
| 2005 | -- | -- |
| 2004 | -- | -- |
| 2003 | -- | -- |
| 2002 | -- | -- |
| 2001 | -- | -- |
Find assessor info on the county website
Neighborhood: Duck Creek
Nearby homes
- $264,000-- bd2 ba1.4k sqft5218 Collingwood Dr, Garland, TX 75043Off Market
- $267,800-- bd2 ba1.5k sqft5226 Collingwood Dr, Garland, TX 75043Off Market
- $314,2003 bd2 ba1.5k sqft5214 Collingwood Dr, Garland, TX 75043Off Market
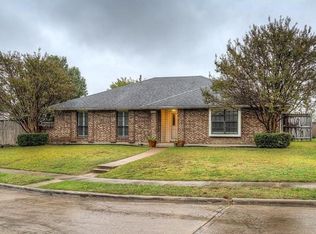
- $303,5003 bd2 ba2.1k sqft5225 Collingwood Dr, Garland, TX 75043Off Market
- $311,0003 bd2 ba1.6k sqft5221 Collingwood Dr, Garland, TX 75043Off Market
- $273,5003 bd2 ba1.7k sqft4926 Duck Creek Dr, Garland, TX 75043Off Market
- $271,000-- bd2 ba1.5k sqft4926 Cliffwood Dr, Garland, TX 75043Off Market
- $189,9002 bd3 ba1.6k sqft5003 Buttonwood Ln, Garland, TX 75043Off Market
Nearby schools
GreatSchools rating
- 10/10Classical Center At Vial Elementary SchoolGrades: K-5Distance: 0.3 mi
- 7/10Classical Center At BrandenburgGrades: 6-8Distance: 0.9 mi
- 2/10South Garland High SchoolGrades: 8-12Distance: 1.4 mi
Schools provided by the listing agent
- District: Garland ISD
Source: NTREIS. This data may not be complete. We recommend contacting the local school district to confirm school assignments for this home.
Get a cash offer in 3 minutes
Find out how much your home could sell for in as little as 3 minutes with a no-obligation cash offer.
Estimated market value
$308,900
Get a cash offer in 3 minutes
Find out how much your home could sell for in as little as 3 minutes with a no-obligation cash offer.
Estimated market value
$308,900
- Texas
- Dallas County
- Garland
- 75043
- Duck Creek
- 5222 Collingwood Dr
Nearby cities
Nearby neighborhoods
Nearby zip codes
Other Garland Topics
