Discover real pride of ownership with a host of upgrades and improvements. Exceptional entertaining space, privacy, and elbow room in this 3BR + Den home in the gated Diamond Tree Estates! Set on a spacious 1/4-acre lot, your next home boasts a new AC system, hot water heater (2023), fresh carpet, and paint (2024). The split floor plan highlights an open kitchen with granite counters, stainless steel appliances, a double oven, and tall 42'' cabinets. The backyard is an entertainer's dream with a large pool, expansive paver patio, surround sound, a putting green, modern mister system, and drip system. More recent touches include plantation shutters (2023), and a vibrant smart string lighting. The oversized lot ensures lasting investment value. Tour your new home today! Grand main suite has a sitting area, a pristine full ensuite with dual sinks, and a separate tub/shower. The entertainer's backyard invites you to relax and have fun! It offers a covered patio, Travertine tile flooring, a putting green for golf enthusiasts, and a refreshing pool. Hurry! Your paradise awaits!
Sold for $770,000
$770,000
5222 E Cordia Lane, Cave Creek, AZ 85331
3beds
2,236sqft
Single Family Residence
Built in 2011
10,058 Square Feet Lot
$760,800 Zestimate®
$344/sqft
$4,534 Estimated rent
Home value
$760,800
$692,000 - $837,000
$4,534/mo
Zestimate® history
Owner options
List your home for rent
$4,534/mo
Rent Zestimate®
Find your next renter with Zillow Rental Manager. Plus, with online applications, you can quickly screen prospective tenants – for free.
$4,534/mo
Rent Zestimate®
Refinance and save
$4,566/mo
Est. payment
Refinancing to a lower rate could help reduce your monthly payments and save thousands over the life of the loan.
$4,566/mo
Est. payment
Explore your selling options
Work with a Zillow partner agent
Leverage their expertise and Zillow's premium Showcase listings to get your home seen by more buyers.
Get startedList with your own agent
Get your home in front of millions of buyers by listing it on Zillow.
Learn how to do itSell it yourself
Take full control of how buyers see your home on Zillow by listing For Sale by Owner (FSBO).
List your homeWhat's special
Refreshing poolCovered patioLarge poolDrip systemOpen kitchenOversized lotExpansive paver patio
Zillow last checked:
Listing updated:
Listed by:
Michael Bodeen 602-689-3100,
HomeSmart,
Jonathan Bodeen 602-341-9490,
HomeSmart
Bought with:
Janelle N Flaherty, SA569876000
Russ Lyon Sotheby's International Realty
Source: ARMLS,MLS#: 6746954
Facts & features
Interior
Bedrooms & bathrooms
- Bedrooms: 3
- Bathrooms: 3
- Full bathrooms: 2
- 1/2 bathrooms: 1
Heating
- Electric
Cooling
- Central Air, Ceiling Fan(s)
Appliances
- Included: Refrigerator, Dishwasher, Disposal
- Laundry: Inside
Features
- High Speed Internet, Granite Counters, Double Vanity, Eat-in Kitchen, Breakfast Bar, 9+ Flat Ceilings, No Interior Steps, Kitchen Island, Pantry, Full Bth Master Bdrm, Separate Shwr & Tub
- Flooring: Carpet, Tile
- Windows: Double Pane Windows
- Has basement: No
Interior area
- Total structure area: 2,236
- Total interior livable area: 2,236 sqft
Property
Parking
- Total spaces: 2
- Parking features: RV Gate, Garage Door Opener, Direct Access
- Garage spaces: 2
Features
- Stories: 1
- Patio & porch: Covered, Patio
- Exterior features: Other
- Has private pool: Yes
- Spa features: None
- Fencing: Block
Lot
- Size: 10,058 Square Feet
- Features: Gravel/Stone Front, Gravel/Stone Back, Synthetic Grass Back
Details
- Parcel number: 21148123
Construction
Type & style
- Home type: SingleFamily
- Architectural style: Ranch
- Property subtype: Single Family Residence
Materials
- Stucco, Wood Frame, Painted, Stone
- Roof: Tile
Condition
- Year built: 2011
Details
- Builder name: DR Horton Homes
Utilities & green energy
- Sewer: Public Sewer
- Water: City Water
Community & HOA
Community
- Features: Biking/Walking Path
- Subdivision: DIAMOND TREE ESTATES
HOA
- Has HOA: Yes
- Services included: Maintenance Grounds
- HOA fee: $120 monthly
- HOA name: Diamond Tree Estates
- HOA phone: 602-674-4399
Location
- Region: Cave Creek
Financial & listing details
- Price per square foot: $344/sqft
- Tax assessed value: $692,300
- Annual tax amount: $2,223
- Date on market: 6/25/2025
- Cumulative days on market: 222 days
- Listing terms: Cash,Conventional,FHA,VA Loan
- Ownership: Fee Simple
Price history
| Date | Event | Price |
|---|---|---|
| 4/28/2025 | Sold | $770,000-1.3%$344/sqft |
Source:  ARMLS #6746954 Report a problem ARMLS #6746954 Report a problem | ||
| 3/31/2025 | Pending sale | $779,900$349/sqft |
Source: ARMLS #6746954 Report a problem | ||
| 3/25/2025 | Price change | $779,900-1.3%$349/sqft |
Source: ARMLS #6746954 Report a problem | ||
| 3/4/2025 | Price change | $789,900-1.3%$353/sqft |
Source: ARMLS #6746954 Report a problem | ||
| 1/29/2025 | Price change | $799,9000%$358/sqft |
Source: ARMLS #6746954 Report a problem | ||
| 1/7/2025 | Price change | $800,000+0%$358/sqft |
Source: ARMLS #6746954 Report a problem | ||
| 12/2/2024 | Price change | $799,900-1.2%$358/sqft |
Source: ARMLS #6746954 Report a problem | ||
| 11/19/2024 | Price change | $810,000-1.8%$362/sqft |
Source: ARMLS #6746954 Report a problem | ||
| 9/17/2024 | Price change | $825,000-1.8%$369/sqft |
Source: ARMLS #6746954 Report a problem | ||
| 9/10/2024 | Price change | $839,900-1.2%$376/sqft |
Source: ARMLS #6746954 Report a problem | ||
| 8/22/2024 | Listed for sale | $850,000+107.8%$380/sqft |
Source: ARMLS #6746954 Report a problem | ||
| 8/27/2014 | Sold | $409,000-1.4%$183/sqft |
Source: ARMLS #5109305 Report a problem | ||
| 7/16/2014 | Price change | $414,900-2.4%$186/sqft |
Source: Realty Executives #5109305 Report a problem | ||
| 5/3/2014 | Listed for sale | $424,900+39.3%$190/sqft |
Source: Realty Executives #5109305 Report a problem | ||
| 9/23/2011 | Sold | $304,922$136/sqft |
Source: Public Record Report a problem | ||
Public tax history
| Year | Property taxes | Tax assessment |
|---|---|---|
| 2025 | $2,153 +1.7% | $69,230 -5.6% |
| 2024 | $2,118 -1.4% | $73,300 +100.8% |
| 2023 | $2,148 -0.6% | $36,508 -17.4% |
| 2022 | $2,162 -3.9% | $44,210 +6.9% |
| 2021 | $2,250 +3.7% | $41,370 +12.5% |
| 2020 | $2,171 +4.1% | $36,760 +0.3% |
| 2019 | $2,086 | $36,660 +3.9% |
| 2018 | $2,086 +3.8% | $35,280 +5.3% |
| 2017 | $2,009 +12.5% | $33,500 +3.2% |
| 2016 | $1,786 -6.7% | $32,460 +5.6% |
| 2015 | $1,914 | $30,730 +23% |
| 2014 | -- | $24,980 +15.6% |
| 2013 | -- | $21,610 +258.8% |
| 2009 | -- | $6,023 |
Find assessor info on the county website
Neighborhood: Desert View
Nearby homes
- $1,054,9005 bd4 ba3.9k sqft5228 E Cordia Ln, Cave Creek, AZ 85331Off Market

- $606,800-- bd3 ba1.5k sqft5216 E Cordia Ln, Cave Creek, AZ 85331Off Market
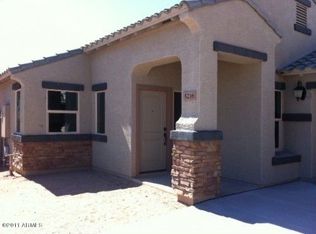
- $885,0004 bd3 ba3.2k sqft28427 N 52nd Pl, Cave Creek, AZ 85331Off Market
- $940,700-- bd3 ba3.5k sqft28426 N 52nd Way, Cave Creek, AZ 85331Off Market
- $572,4003 bd2 ba1.5k sqft5234 E Cordia Ln, Cave Creek, AZ 85331Off Market
- $819,100-- bd3 ba3.2k sqft5210 E Cordia Ln, Cave Creek, AZ 85331Off Market
- $807,000-- bd-- ba-- sqft5209 E Desert Vista Trl, Cave Creek, AZ 85331Off Market
- $863,300-- bd-- ba-- sqft5209 E Desert Vista Trl, Cave Creek, AZ 85331Off Market
Nearby schools
GreatSchools rating
- 8/10Horseshoe Trails Elementary SchoolGrades: PK-6Distance: 0.8 mi
- 4/10Sonoran Trails Middle SchoolGrades: 6-8Distance: 0.9 mi
- 10/10Cactus Shadows High SchoolGrades: 8-12Distance: 2.9 mi
Schools provided by the listing agent
- Elementary: Horseshoe Trails Elementary School
- Middle: Sonoran Trails Middle School
- High: Cactus Shadows High School
- District: Cave Creek Unified District
Source: ARMLS. This data may not be complete. We recommend contacting the local school district to confirm school assignments for this home.
Get a cash offer in 3 minutes
Find out how much your home could sell for in as little as 3 minutes with a no-obligation cash offer.
Estimated market value
$760,800
Get a cash offer in 3 minutes
Find out how much your home could sell for in as little as 3 minutes with a no-obligation cash offer.
Estimated market value
$760,800
- Arizona
- Maricopa County
- Phoenix
- 85331
- Desert View
- 5222 E Cordia Lane
Nearby cities
Nearby neighborhoods
Nearby zip codes
Other Phoenix Topics
