Skip main navigation
For sale
  • $725,000

    5222 E NISBET Road, Scottsdale, AZ 85254

    4beds
    2,300sqft
    : 
    $4,320/mo
    Get pre-qualified
    Single Family Residence
    Built in 1980
    9,817 Square Feet Lot
    $-- Zestimate®
    $315/sqft
    $-- HOA

    What's special

    Professionally resurfaced poolMultiple living spacesMini-split climate controlFour bedroomsThree bathrooms
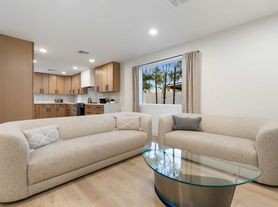
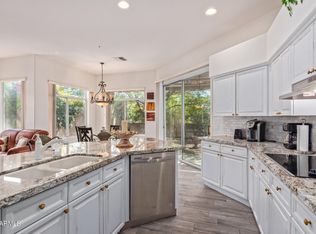
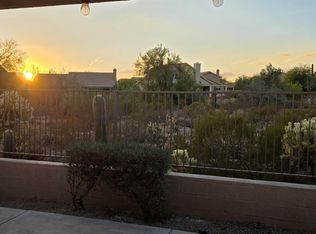
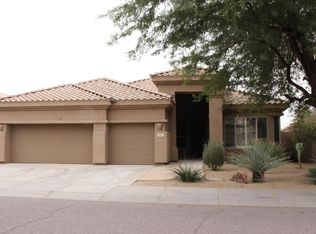
    Welcome to this beautifully upgraded Scottsdale residence, where modern comfort and an exceptional location come together. Four bedrooms, three bathrooms, and multiple living spaces give everyone room to spread out -- but the standout feature is a rare second private primary suite, created from the converted garage and complete with a full bathroom, mini-split climate control, and its own separate side entrance. That private entry is what turns flexible space into real opportunity: a luxurious guest retreat, a multigenerational living suite for parents or in-laws, a quiet home office set apart from the daily noise, or an income-producing short- or long-term rental. Altogether the home offers approximately 2,300 sq ft of livable space (buyer to verify). Inside, this one is truly move- Welcome to this beautifully upgraded Scottsdale residence, where modern comfort and an exceptional location come together. Four bedrooms, three bathrooms, and multiple living spaces give everyone room to spread out -- but the standout feature is a rare second private primary suite, created from the converted garage and complete with a full bathroom, mini-split climate control, and its own separate side entrance. That private entry is what turns flexible space into real opportunity: a luxurious guest retreat, a multigenerational living suite for parents or in-laws, a quiet home office set apart from the daily noise, or an income-producing short- or long-term rental. Altogether the home offers approximately 2,300 sq ft of livable space (buyer to verify). Inside, this one is truly move-in ready. Upgrades completed within the last five years include a new roof, a new HVAC system, a professionally resurfaced pool, and fresh interior and exterior paint, along with additional enhancements throughout. The kitchen and bathrooms were both updated as well, so the expensive, disruptive projects are already behind you -- you get to spend your first year here enjoying the house instead of renovating it. And then there's the address. The highly desirable 85254 "magical" zip code -- Phoenix taxes with a Scottsdale address -- puts you five minutes from Kierland Commons and Scottsdale Quarter, five minutes from the exciting redevelopment transforming the old Paradise Valley Mall site, and ten from Desert Ridge Marketplace. Premier shopping, dining, and entertainment sit in every direction. Commuters have it just as good: Mayo Clinic and American Express are both about five minutes away, with quick access to the 51 and the 101 when you need to go farther. Homes with this much flexibility don't sit long. Come see it.
    19 days
    |
    4,546
    |
    417
    |

    Likely to sell faster than

    Zillow last checked:

    Listing updated:

    Listed by:

    Daren Freeman 719-210-4170,

    Compass,

    Aaron A Meyer 480-249-5175,

    Compass

    Source: ARMLS,MLS#: 7060743MLS Logo

      Facts & features

      Interior

      Bedrooms & bathrooms
      • Bedrooms: 4
      • Bathrooms: 3
      • Full bathrooms: 3
      Heating
      • Electric
      Cooling
      • Central Air, Ceiling Fan(s)
      Appliances
      • Included: Dryer, Washer, Refrigerator, Dishwasher, Disposal, Electric Oven
      • Laundry: Inside
      Features
      • High Speed Internet, No Interior Steps, Vaulted Ceiling(s), Pantry, 3/4 Bath Master Bdrm
      • Has basement: No
      • Number of fireplaces: 1
      • Fireplace features: Family Room
      Interior area
      • Total structure area: 2,300
      • Total interior livable area: 2,300 sqft

      Property

      Features
      • Stories: 1
      • Patio & porch: Patio
      • Exterior features: Storage
      • Has private pool: Yes
      • Pool features: Diving Pool
      • Has spa: Yes
      • Spa features: Private
      • Fencing: Block
      Lot
      • Size: 9,817 Square Feet
      • Features: North/South Exposure, Sprinklers In Rear, Sprinklers In Front, Desert Back, Desert Front
      Details
      • Parcel number: 21566236
      • Special conditions: Owner/Agent

      Construction

      Type & style
      • Home type: SingleFamily
      • Architectural style: Ranch
      • Property subtype: Single Family Residence
      Materials
      • Brick Veneer, Painted, Block
      • Roof: Composition
      Condition
      • Year built: 1980

      Utilities & green energy

      • Sewer: Public Sewer
      • Water: City Water

      Community & HOA

      Community
      • Subdivision: COVEY
      HOA
      • Has HOA: No
      • Services included: No Fees
      Location
      • Region: Scottsdale

      Financial & listing details

      • Price per square foot: $315/sqft
      • Tax assessed value: $538,000
      • Annual tax amount: $2,980
      • Date on market: 7/31/2026
      • Cumulative days on market: 19 days
      • Listing terms: Cash,Conventional
      • Ownership: Fee Simple

        Estimated market value

        Not available

        Estimated sales range

        Not available

        Not available

        Price history

        DateEventPrice
        7/31/2026Listed for sale$725,000+141.7%$315/sqft
        Source: ARMLS #7060743 Report a problem
        7/29/2026Listing removed$3,995$2/sqft
        Source: Zillow Rentals Report a problem
        6/29/2026Listed for rent$3,995+81.7%$2/sqft
        Source: Zillow Rentals Report a problem
        3/24/2021Listing removed--
        Source: Owner Report a problem
        12/4/2017Listing removed$2,199$1/sqft
        Source: Owner Report a problem
        11/17/2017Listed for rent$2,199$1/sqft
        Source: Owner Report a problem
        4/11/2005Sold$299,900+106.1%$130/sqft
        Source: ARMLS #2272999 Report a problem
        6/22/1999Sold$145,500+12.8%$63/sqft
        Source: Public Record Report a problem
        2/27/1998Sold$129,000+9.3%$56/sqft
        Source: Public Record Report a problem
        3/30/1995Sold$118,000$51/sqft
        Source: Public Record Report a problem

        Public tax history

        YearProperty taxesTax assessment
        2025$2,927 +2.6%$53,800 -6.6%
        2024$2,852 +21%$57,600 +117.8%
        2023$2,356 -1.1%$26,447 -26.6%
        2022$2,381 +1.9%$36,030 +7.2%
        2021$2,338 -0.4%$33,610 +8%
        2020$2,348 +3.8%$31,130 +5.3%
        2019$2,263 $29,570 +8.4%
        2018$2,263 +4.7%$27,270 +3.6%
        2017$2,161 +9.7%$26,330 +5.1%
        2016$1,970 +7.1%$25,060 +17.2%
        2015$1,840 $21,380 +24.4%
        2014-- $17,180 +11.1%
        2013-- $15,470
        2012-- $15,470 -11.9%
        2011-- $17,550 -12.8%
        2010-- $20,130 -16.4%
        2009-- $24,070 -10.5%
        2008-- $26,900 +12.6%
        2007-- $23,900 +66.6%
        2006-- $14,350
        2005-- $14,350 +28.1%
        2004-- $11,200
        2003-- $11,200 +16.7%
        2002-- $9,600
        Find assessor info on the county website

        Monthly payment

        Est. payment

        Payment breakdown

        Explore the cost of this home by adjusting the details. Changes won't be saved.
        All calculations are estimates and provided by Zillow, Inc. for informational purposes only. Actual amounts may vary.
        HOA fees may include property taxes on listings classified as Co-Ops. Contact the listing agent and/or owner for fee details.
        See how much you could borrow to make a competitive offer.

        Climate risks

        Neighborhood: 85254

        Getting around

        22 / 100
        Car-Dependent
        33 / 100
        Some Transit
        57 / 100
        Bikeable

        Nearby schools

        GreatSchools rating
        Schools provided by the listing agent
        • Elementary: Liberty Elementary School
        • Middle: Sunrise Middle School
        • High: Horizon High School
        • District: Paradise Valley Unified District

        Source: ARMLS. This data may not be complete. We recommend contacting the local school district to confirm school assignments for this home.

        A local agent can set up tours, give advice and negotiate with sellers.

        Browse local experts

        Similar homes