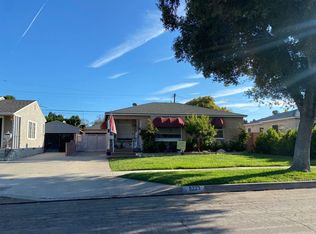
Welcome to this beautifully upgraded 3-bedroom, 2-bath home perfectly situated across the street from the serene and scenic Heartwell Park. From top to bottom, this East Long Beach gem showcases quality craftsmanship and thoughtful upgrades throughout.
Step into a stunning gourmet kitchen featuring custom Alpine White Granite from Brazil, Bertazzoni gas range with 6 burners (model #073258), steel griddle top, Bertazzoni chimney hood, and stylish cabinetry—perfect for any home chef. The home offers both a separate living room and a cozy family room with a fireplace, ideal for entertaining or simply relaxing. Rich hardwood floors and crown molding run throughout, adding warmth and elegance to every space. Take note of the details! Dimmer light switches, touch faucet in the kitchen, custom baseboards, built-ins and so much more!
Enjoy peace of mind with major system upgrades, including copper plumbing throughout, all-newer electrical wiring, central heating, and rain gutters surrounding the home. Both bathrooms have been tastefully remodeled, blending function and style. The long driveway is perfect for RV/trailer access that leads you to the 2 car garage with epoxy floors, storage and laundry access. This home has it all including 2 custom storage sheds perfect for storing seasonal decor, tools, bikes or use as a hobby workshop! blends seamlessly with the yard and provides an attractive & practical solution for extra storage while keeping your property organized and clutter free!
Sold for $1,125,000
Listed by: Trends RE Inc. • Jennifer Pok • Contact: 562-505-1107
Bought with: Compass
$1,125,000
5222 E Parkcrest St, Long Beach, CA 90808
3beds
1,570sqft
Single Family Residence
Built in 1946
5,688 Square Feet Lot
$1,127,200 Zestimate®
$717/sqft
$4,289 Estimated rent
Home value
$1,127,200
$1.03M - $1.24M
$4,289/mo
Zestimate® history
Owner options
List your home for rent
$4,289/mo
Rent Zestimate®
Find your next renter with Zillow Rental Manager. Plus, with online applications, you can quickly screen prospective tenants – for free.
$4,289/mo
Rent Zestimate®
Refinance and save
$7,169/mo
Est. payment
Refinancing to a lower rate could help reduce your monthly payments and save thousands over the life of the loan.
$7,169/mo
Est. payment
Explore your selling options
Work with a Zillow partner agent
Leverage their expertise and Zillow's premium Showcase listings to get your home seen by more buyers.
Get startedList with your own agent
Get your home in front of millions of buyers by listing it on Zillow.
Learn how to do itSell it yourself
Take full control of how buyers see your home on Zillow by listing For Sale by Owner (FSBO).
List your homeWhat's special
Stylish cabinetryStunning gourmet kitchenCrown moldingCustom baseboardsRich hardwood floorsLong driveway
Zillow last checked:
Listing updated:
Listed by:
Jennifer Pok DRE #01225403 562-505-1107,
Trends RE Inc.
Bought with:
Alexander Turner, DRE #01993435
Compass
Source: CRMLS,MLS#: PW25166259 Originating MLS: California Regional MLS
Originating MLS: California Regional MLSFacts & features
Interior
Bedrooms & bathrooms
- Bedrooms: 3
- Bathrooms: 2
- Full bathrooms: 2
- Main level bathrooms: 2
- Main level bedrooms: 3
Rooms
- Room types: Family Room, Living Room, Dining Room
Bathroom
- Features: Bathtub, Remodeled, Separate Shower
Kitchen
- Features: Granite Counters, Kitchen/Family Room Combo, Pots & Pan Drawers, Remodeled, Updated Kitchen
Heating
- Central
Cooling
- None, Wall/Window Unit(s), Attic Fan
Appliances
- Included: 6 Burner Stove, Dishwasher, Disposal, Gas Oven, Microwave, Refrigerator, Range Hood
- Laundry: In Garage
Features
- Breakfast Bar, Ceiling Fan(s), Crown Molding, Separate/Formal Dining Room, Granite Counters, Pantry, Storage
- Flooring: Carpet, Wood
- Has fireplace: Yes
- Fireplace features: Family Room
- Common walls with other units/homes: No Common Walls
Interior area
- Total interior livable area: 1,570 sqft
Property
Parking
- Total spaces: 2
- Parking features: Concrete, Driveway
- Garage spaces: 2
Features
- Levels: One
- Stories: 1
- Entry location: main
- Patio & porch: Concrete, Front Porch
- Pool features: None
- Spa features: None
- Has view: Yes
- View description: Park/Greenbelt, Neighborhood
Lot
- Size: 5,688 Square Feet
- Features: Front Yard, Yard
Details
- Parcel number: 7183032024
- Zoning: LBR1N
- Special conditions: Standard
Construction
Type & style
- Home type: SingleFamily
- Property subtype: Single Family Residence
Materials
- Copper Plumbing
- Foundation: Raised
Condition
- Updated/Remodeled,Turnkey
- New construction: No
- Year built: 1946
Utilities & green energy
- Sewer: Public Sewer
- Water: Public
Community & HOA
Community
- Features: Curbs, Park, Street Lights, Suburban, Sidewalks
- Subdivision: Lakewood City/Long Beach (Lcb)
Location
- Region: Long Beach
Financial & listing details
- Price per square foot: $717/sqft
- Tax assessed value: $669,619
- Annual tax amount: $8,899
- Date on market: 8/2/2025
- Cumulative days on market: 95 days
- Listing terms: Cash to New Loan,Conventional,1031 Exchange,FHA,VA Loan
Price history
| Date | Event | Price |
|---|---|---|
| 11/25/2025 | Sold | $1,125,000-2.1%$717/sqft |
Source:  CRMLS #PW25166259 Report a problem CRMLS #PW25166259 Report a problem | ||
| 11/20/2025 | Pending sale | $1,149,000$732/sqft |
Source: CRMLS #PW25166259 Report a problem | ||
| 11/12/2025 | Contingent | $1,149,000$732/sqft |
Source: CRMLS #PW25166259 Report a problem | ||
| 9/10/2025 | Price change | $1,149,000-3.8%$732/sqft |
Source: CRMLS #PW25166259 Report a problem | ||
| 8/2/2025 | Listed for sale | $1,195,000+129.8%$761/sqft |
Source: CRMLS #PW25166259 Report a problem | ||
| 6/5/2009 | Sold | $520,000$331/sqft |
Source: Public Record Report a problem | ||
Public tax history
| Year | Property taxes | Tax assessment |
|---|---|---|
| 2025 | $8,899 +4.5% | $669,619 +2% |
| 2024 | $8,512 +1.7% | $656,490 +2% |
| 2023 | $8,369 +6.6% | $643,618 +2% |
| 2022 | $7,853 +2% | $630,999 +2% |
| 2021 | $7,697 +0.3% | $618,628 +1% |
| 2020 | $7,674 | $612,286 +2% |
| 2019 | $7,674 +4.7% | $600,282 +2% |
| 2018 | $7,333 | $588,512 +2% |
| 2017 | $7,333 +1.1% | $576,974 +2% |
| 2016 | $7,251 +7.6% | $565,662 +1.5% |
| 2015 | $6,739 +18.8% | $557,166 +15.8% |
| 2014 | $5,674 | $481,000 +1.5% |
| 2012 | -- | $474,000 |
| 2011 | -- | $474,000 |
| 2010 | -- | $474,000 +530% |
| 2009 | -- | $75,233 +2% |
| 2008 | -- | $73,759 +2% |
| 2007 | -- | $72,314 +2% |
| 2006 | -- | $70,897 |
| 2005 | -- | $70,897 +4% |
| 2004 | -- | $68,146 +1.9% |
| 2003 | -- | $66,898 +2% |
| 2002 | -- | $65,588 +4% |
| 2000 | -- | $63,043 |
Find assessor info on the county website
Neighborhood: City College Area
Nearby homes
- $957,9002 bd2 ba1.4k sqft5218 E Parkcrest St, Long Beach, CA 90808Off Market
- $1,007,7003 bd2 ba1.6k sqft5228 E Parkcrest St, Long Beach, CA 90808Off Market
- $1,064,6003 bd2 ba1.7k sqft5212 E Parkcrest St, Long Beach, CA 90808Off Market
- $925,8003 bd1 ba1.1k sqft5223 E Hanbury St, Long Beach, CA 90808Off Market
- $1,130,1004 bd3 ba1.8k sqft5219 E Hanbury St, Long Beach, CA 90808Off Market
- $---- bd1 ba500 sqft5219 E Hanbury St #STUDIO, Long Beach, CA 90808Off Market
- $856,6003 bd1 ba1.1k sqft5229 E Hanbury St, Long Beach, CA 90808Off Market
- $989,6003 bd2 ba1.1k sqft3945 Charlemagne Ave, Long Beach, CA 90808Off Market
Nearby schools
GreatSchools rating
- 8/10Burcham Elementary SchoolGrades: K-5Distance: 0.8 mi
- 7/10Marshall Academy Of The ArtsGrades: 6-8Distance: 1.1 mi
- 5/10Lakewood High SchoolGrades: 9-12Distance: 0.8 mi
Get a cash offer in 3 minutes
Find out how much your home could sell for in as little as 3 minutes with a no-obligation cash offer.
Estimated market value
$1,127,200
Get a cash offer in 3 minutes
Find out how much your home could sell for in as little as 3 minutes with a no-obligation cash offer.
Estimated market value
$1,127,200
- California
- Los Angeles County
- Long Beach
- 90808
- City College Area
- 5222 E Parkcrest St
Nearby cities
Nearby neighborhoods
Nearby zip codes
Other Long Beach Topics
