Welcome to 5222 E State Road 46 located in Bloomington, Indiana on the eastside just minutes from Indiana University campus or Brown County. This two bed one bath home offers an open family room/ kitchen concept with a skylight, and large windows. The kitchen offers a good amount of cabinet and countertop space with a pantry as well. On the main floor is the first bedroom featuring a walk in closet. There's a living room, second bedroom and utility room in the walkout basement. Outside there's an expansive front and side deck overlooking the large concrete patio in the back. There is also additional storage on the east side of the home and a storage shed on the other side with ample parking. Tons of potential with this home!
Sold
Zillow last checked:
Listing updated:
Bought with:
Quincy Robinson
Carpenter, REALTORS®
Source: MIBOR as distributed by MLS GRID,MLS#: 22048686
Price history
| Date | Event | Price |
|---|---|---|
| 10/7/2026 | Listing removed | $299,000$249/sqft |
Source: eXp Realty #202639302 Report a problem | ||
| 9/22/2026 | Price change | $299,000-0.3% |
Source:  IRMLS #202639302 Report a problem IRMLS #202639302 Report a problem | ||
| 9/12/2026 | Price change | $299,900-3.2%$250/sqft |
Source:  MIBOR as distributed by MLS GRID #22094984 Report a problem MIBOR as distributed by MLS GRID #22094984 Report a problem | ||
| 9/4/2026 | Price change | $309,900-3.1%$258/sqft |
Source: MIBOR as distributed by MLS GRID #22094984 Report a problem | ||
| 8/20/2026 | Price change | $319,900-3%$267/sqft |
Source: MIBOR as distributed by MLS GRID #22094984 Report a problem | ||
| 7/31/2026 | Price change | $329,900-2.9%$275/sqft |
Source: MIBOR as distributed by MLS GRID #22094984 Report a problem | ||
| 7/14/2026 | Price change | $339,900-2.9%$283/sqft |
Source: MIBOR as distributed by MLS GRID #22094984 Report a problem | ||
| 6/24/2026 | Price change | $349,900-2.8%$292/sqft |
Source: MIBOR as distributed by MLS GRID #22094984 Report a problem | ||
| 5/7/2026 | Price change | $359,900-1.4%$300/sqft |
Source: MIBOR as distributed by MLS GRID #22094984 Report a problem | ||
| 4/28/2026 | Price change | $365,000-1.1%$304/sqft |
Source: MIBOR as distributed by MLS GRID #22094984 Report a problem | ||
| 4/22/2026 | Price change | $369,000-1.3%$308/sqft |
Source: MIBOR as distributed by MLS GRID #22094984 Report a problem | ||
| 4/14/2026 | Listed for sale | $374,000+107.8%$312/sqft |
Source: MIBOR as distributed by MLS GRID #22094984 Report a problem | ||
| 8/8/2025 | Sold | $180,000-9.5%$150/sqft |
Source: MIBOR as distributed by MLS GRID #22048686 Report a problem | ||
| 7/14/2025 | Pending sale | $199,000$166/sqft |
Source: MIBOR as distributed by MLS GRID #22048686 Report a problem | ||
| 7/3/2025 | Listed for sale | $199,000+17.1%$166/sqft |
Source: MIBOR as distributed by MLS GRID #22048686 Report a problem | ||
| 3/25/2022 | Listing removed | -- |
Source:  Carpenter Realtors Report a problem Carpenter Realtors Report a problem | ||
| 3/1/2022 | Listed for sale | $170,000$142/sqft |
Source: MIBOR as distributed by MLS GRID #21832982 Report a problem | ||
| 2/17/2022 | Pending sale | $170,000$142/sqft |
Source: MIBOR as distributed by MLS GRID #21832982 Report a problem | ||
| 1/14/2022 | Listed for sale | $170,000$142/sqft |
Source: MIBOR as distributed by MLS GRID #21832982 Report a problem | ||
Nearby homes
- $298,5003 bd1 ba2.6k sqft5215 E State Road 46, Bloomington, IN 47401Off Market
- $15,900-- bd-- ba-- sqft5215 E State Road 46, Bloomington, IN 47401Off Market
- $275,9003 bd2 ba2.4k sqft5240 E State Road 46, Bloomington, IN 47401Off Market
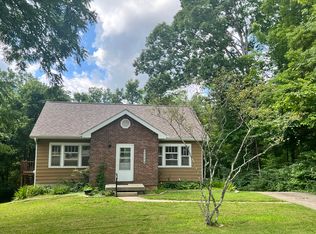
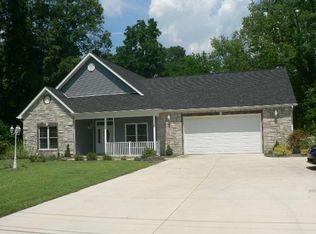
- $300,4003 bd2 ba1.8k sqft5255 E State Road 46, Bloomington, IN 47401Off Market
Get a cash offer in 3 minutes
Find out how much your home could sell for in as little as 3 minutes with a no-obligation cash offer.
Estimated market value
$290,200
