Skip main navigation
Closed
  • $328,300

    5222 Fairbury Way, Diberville, MS 39540

    4beds
    2,091sqft
    Residential, Single Family Residence
    Built in 2023
    0.26 Acres Lot
    $328,300 Zestimate®
    $157/sqft
    $2,451 Estimated rent

    Home value

    $328,300

    $312,000 - $345,000

    $2,451/mo

    Zestimate® history
    Loading
    Loading...

    Owner options

    List your home for rent

    $2,451/mo

    Rent Zestimate®

    Find your next renter with Zillow Rental Manager. Plus, with online applications, you can quickly screen prospective tenants – for free.

    Learn more

    $2,451/mo

    Rent Zestimate®

    Refinance and save

    $2,377/mo

    Est. payment

    Refinancing to a lower rate could help reduce your monthly payments and save thousands over the life of the loan.

    See today's rates

    $2,377/mo

    Est. payment

    Explore your selling options

    Work with a Zillow partner agent

    Leverage their expertise and Zillow's premium Showcase listings to get your home seen by more buyers.

    Get started

    List with your own agent

    Get your home in front of millions of buyers by listing it on Zillow.

    Learn how to do it

    Sell it yourself

    Take full control of how buyers see your home on Zillow by listing For Sale by Owner (FSBO).

    List your home

    What's special

    Stainless steel appliance packageLow-e windowsQuartz countertops throughoutLarge walk-in closetTray ceilingsSpacious covered patio

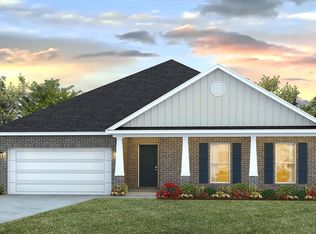
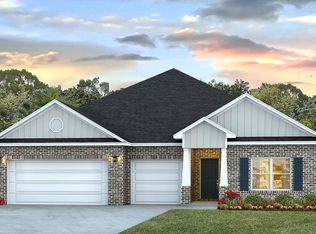
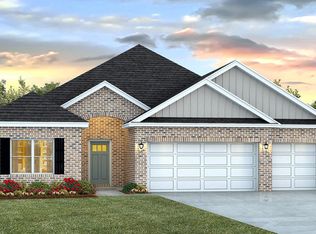
    Buyers enjoy quartz countertops throughout, tray ceilings, en-suite w/ garden tub, oversized stand-up shower and large walk-in closet, spacious covered patio, 14-SEER Carrier HVAC, low-e windows, stainless steel appliance package, LED lighting package and SMART Home equipped. Builder and structural warranties apply. Built with beauty, quality and efficiency in mind, fall in love with the JASMINE, a 4 bedroom, 2 bath in Windmill Ridge, D'Iberville's newest premier community. *Pictures (colors and features) may be similar but not necessarily of subject property.*

    This property is off market, which means it's not currently listed for sale or rent on Zillow. This may be different from what's available on other websites or public sources.

    Zillow last checked:

    Listing updated:

    Listed by:

    Matt J Beard 228-209-4921,

    D R Horton

    Bought with:

    Brandon I Lewis, S56084

    Keller Williams

    Source: MLS United,MLS#: 4042838

    Facts & features

    Interior

    Bedrooms & bathrooms
    • Bedrooms: 4
    • Bathrooms: 2
    • Full bathrooms: 2
    Heating
    • Central, Electric
    Cooling
    • Ceiling Fan(s), Central Air, Electric
    Appliances
    • Included: Dishwasher, Disposal, Free-Standing Range, Microwave, Stainless Steel Appliance(s)
    Features
    • Ceiling Fan(s), Crown Molding, Double Vanity, Entrance Foyer, Granite Counters, High Ceilings, Kitchen Island, Open Floorplan, Pantry, Recessed Lighting, Smart Home, Tray Ceiling(s), Walk-In Closet(s)
    • Flooring: Carpet, Vinyl
    • Windows: Double Pane Windows
    • Has fireplace: No
    Interior area
    • Total structure area: 2,091
    • Total interior livable area: 2,091 sqft

    Property

    Parking
    • Total spaces: 2
    • Parking features: Garage Door Opener, Concrete
    • Garage spaces: 2
    Features
    • Levels: One
    • Stories: 1
    • Patio & porch: Rear Porch
    • Exterior features: Private Yard
    Lot
    • Size: 0.26 Acres
    • Dimensions: 80 x 140
    • Features: Cul-De-Sac, Front Yard, Pie Shaped Lot, Sloped
    Details
    • Parcel number: Unassigned
    • Zoning description: Single Family Residence

    Construction

    Type & style
    • Home type: SingleFamily
    • Architectural style: Traditional
    • Property subtype: Residential, Single Family Residence
    Materials
    • Brick, Siding
    • Foundation: Slab
    • Roof: Architectural Shingles
    Condition
    • New construction: Yes
    • Year built: 2023

    Utilities & green energy

    • Sewer: Public Sewer
    • Water: Community
    • Utilities for property: Cable Available, Electricity Connected, Phone Available, Sewer Connected, Water Connected

    Community & HOA

    Community
    • Features: Curbs, Hiking/Walking Trails, Near Entertainment, Sidewalks, Street Lights
    • Subdivision: Windmill Ridge - D'Iberville
    HOA
    • Has HOA: Yes
    • Services included: Accounting/Legal, Insurance, Management
    • HOA fee: $380 annually
    Location
    • Region: Diberville

    Financial & listing details

    • Price per square foot: $157/sqft
    • Tax assessed value: $225,151
    • Annual tax amount: $3,837
    • Date on market: 3/22/2023
    • Electric utility on property: Yes

    Price history

    DateEventPrice
    6/30/2023Sold--
    Source: MLS United #4042838 Report a problem
    5/21/2023Pending sale$321,900$154/sqft
    Source: MLS United #4042838 Report a problem
    3/2/2023Listed for sale$321,900$154/sqft
    Source: DR Horton Report a problem

    Public tax history

    YearProperty taxesTax assessment
    2024$3,837 +1020.2%$33,773 +1025.8%
    2023$342 $3,000
    Find assessor info on the county website

    Neighborhood: 39540

    Nearby schools

    GreatSchools rating
    Schools provided by the listing agent
    • Elementary: D'Iberville
    • Middle: D'Iberville
    • High: D'Iberville

    Source: MLS United. This data may not be complete. We recommend contacting the local school district to confirm school assignments for this home.

    Get pre-qualified for a loan
    At Zillow Home Loans, we can pre-qualify you in as little as 5 minutes with no impact to your credit score.

    An equal housing lender. NMLS #10287.

    Sell for more on Zillow
    Get a Zillow Showcase℠ listing at no additional cost and you could sell for .
    $328,300
    2% more
    +$6,566
    With Zillow Showcase(estimated)
    $334,866