Most Desirable and Charming Home Located In Heart of Richmond Annex! Walk Through The Light And Bright Entry Which Opens Up To An Open Floor Plan With Gleaming Refinished Hardwood Floors! Living Room Features A Cozy Wood Burning Fireplace And The Dining Area Overlooks The Backyard Through Large Sliding Glass Doors. Don't Miss The Stunning, Custom High-end Kitchen With Ample Sunlight, Fresh newly painted interior and exterior, Brand New Granite Countertops and Sink, Plenty Of Cabinet/Counter Space, Stainless Steal Appliances and Vaulted Ceiling. Master Bedroom Includes Large Closets And An Updated Master Bathroom! Enjoy A Backyard with A Covered Patio And Fruit Trees Making A Perfect Setting For Relaxing And Entertaining With Family And Friends. Within Walking Distance To El Cerrito Del Norte BART, Hwy 580/880, Schools, Post Office, Banks And Community Parks, Fabulous Neighborhood, COME SEE! This Home Will Not Last Long!
Sold for $650,000
$650,000
5222 Fleming Ave, Richmond, CA 94804
3beds
1,209sqft
Residential, Single Family Residence
Built in 1962
3,850 Square Feet Lot
$630,000 Zestimate®
$538/sqft
$3,687 Estimated rent
Home value
$630,000
$561,000 - $706,000
$3,687/mo
Zestimate® history
Owner options
List your home for rent
$3,687/mo
Rent Zestimate®
Find your next renter with Zillow Rental Manager. Plus, with online applications, you can quickly screen prospective tenants – for free.
$3,687/mo
Rent Zestimate®
Refinance and save
$4,102/mo
Est. payment
Refinancing to a lower rate could help reduce your monthly payments and save thousands over the life of the loan.
$4,102/mo
Est. payment
Explore your selling options
Work with a Zillow partner agent
Leverage their expertise and Zillow's premium Showcase listings to get your home seen by more buyers.
Get startedList with your own agent
Get your home in front of millions of buyers by listing it on Zillow.
Learn how to do itSell it yourself
Take full control of how buyers see your home on Zillow by listing For Sale by Owner (FSBO).
List your homeWhat's special
Zillow last checked:
Listing updated:
Listed by:
Justin Ma DRE #01805989 510-882-8798,
Wah Hing Corp.
Bought with:
Katrena Prior, DRE #01990789
Mlslisting
Source: Bay East AOR,MLS#: 41086565
Facts & features
Interior
Bedrooms & bathrooms
- Bedrooms: 3
- Bathrooms: 2
- Full bathrooms: 1
- Partial bathrooms: 1
Rooms
- Room types: 0.5 Bath, 3 Bedrooms, 2 Baths, Primary Bedrm Suite - 1, Other
Bathroom
- Features: Stall Shower, Tile, Updated Baths, Stone, Granite
Kitchen
- Features: Garbage Disposal, Gas Range/Cooktop, Refrigerator
Heating
- Forced Air
Cooling
- None
Appliances
- Included: Gas Range, Refrigerator, Dryer, Washer
- Laundry: In Garage, In Unit
Features
- Windows: Window Coverings
- Number of fireplaces: 1
- Fireplace features: Living Room, Wood Burning
Interior area
- Total structure area: 1,209
- Total interior livable area: 1,209 sqft
Property
Parking
- Total spaces: 2
- Parking features: Direct Access, Parking Spaces, RV/Boat Parking, Space Per Unit - 2, Parking Lot
- Attached garage spaces: 2
Accessibility
- Accessibility features: None
Features
- Levels: Two
- Stories: 2
- Pool features: None
- Fencing: Fenced
- Has view: Yes
- View description: Other
Lot
- Size: 3,850 Square Feet
- Features: Premium Lot, Front Yard, Back Yard
Details
- Parcel number: 5092300226
- Special conditions: Standard
Construction
Type & style
- Home type: SingleFamily
- Architectural style: Contemporary
- Property subtype: Residential, Single Family Residence
Materials
- Stucco, Wood Siding
- Foundation: Slab
- Roof: Composition
Condition
- Existing
- New construction: No
- Year built: 1962
Utilities & green energy
- Electric: No Solar
Community & HOA
Community
- Security: Carbon Monoxide Detector(s), Double Strapped Water Heater, Security Gate
- Subdivision: Richmond Annex
HOA
- Has HOA: No
Location
- Region: Richmond
Financial & listing details
- Price per square foot: $538/sqft
- Tax assessed value: $396,602
- Annual tax amount: $6,626
- Price range: $650K - $650K
- Date on market: 2/20/2025
- Listing agreement: Excl Right
- Listing terms: CalHFA,Cash,Conventional,1031 Exchange,Other
Price history
| Date | Event | Price |
|---|---|---|
| 3/25/2025 | Sold | $650,000+8.5%$538/sqft |
Source:  Bay East AOR #41086565 Report a problem Bay East AOR #41086565 Report a problem | ||
| 3/7/2025 | Pending sale | $599,000$495/sqft |
Source:  bridgeMLS/CCAR/Bay East AOR #41086565 Report a problem bridgeMLS/CCAR/Bay East AOR #41086565 Report a problem | ||
| 2/20/2025 | Listed for sale | $599,000-9.1%$495/sqft |
Source: bridgeMLS/CCAR/Bay East AOR #41086565 Report a problem | ||
| 2/4/2025 | Contingent | $659,000$545/sqft |
Source: bridgeMLS/CCAR/Bay East AOR #41082102 Report a problem | ||
| 1/30/2025 | Pending sale | $659,000$545/sqft |
Source: bridgeMLS/CCAR/Bay East AOR #41082102 Report a problem | ||
| 1/11/2025 | Listed for sale | $659,000$545/sqft |
Source: bridgeMLS/CCAR/Bay East AOR #41082102 Report a problem | ||
| 12/20/2024 | Listing removed | $659,000$545/sqft |
Source: bridgeMLS/CCAR/Bay East AOR #41080649 Report a problem | ||
| 12/13/2024 | Listed for sale | $659,000+99.7%$545/sqft |
Source: bridgeMLS/CCAR/Bay East AOR #41080649 Report a problem | ||
| 6/19/2015 | Sold | $330,000+32900%$273/sqft |
Source: Public Record Report a problem | ||
| 10/22/2008 | Sold | $1,000-99.6%$1/sqft |
Source: Public Record Report a problem | ||
| 7/17/2008 | Sold | $225,000+22400%$186/sqft |
Source: Public Record Report a problem | ||
| 6/3/2008 | Sold | $1,000-99.6%$1/sqft |
Source: Public Record Report a problem | ||
| 8/7/2002 | Sold | $253,000+168.6%$209/sqft |
Source: Public Record Report a problem | ||
| 10/24/1995 | Sold | $94,199$78/sqft |
Source: Public Record Report a problem | ||
Public tax history
| Year | Property taxes | Tax assessment |
|---|---|---|
| 2025 | $6,626 +2.3% | $396,602 +2% |
| 2024 | $6,476 +1.8% | $388,827 +2% |
| 2023 | $6,360 +1.9% | $381,204 +2% |
| 2022 | $6,243 +0.8% | $373,730 +2% |
| 2021 | $6,191 +4.4% | $366,403 +1% |
| 2020 | $5,931 +2.2% | $362,647 +2% |
| 2019 | $5,806 +3.6% | $355,537 +2% |
| 2018 | $5,604 +1.6% | $348,566 +2% |
| 2017 | $5,516 +0.6% | $341,732 +2% |
| 2016 | $5,485 +41.5% | $335,032 +52.5% |
| 2015 | $3,877 | $219,648 +2% |
| 2014 | $3,877 | $215,347 +27.8% |
| 2013 | -- | $168,500 +56.7% |
| 2012 | -- | $107,500 -21% |
| 2011 | -- | $136,000 -20.5% |
| 2010 | -- | $171,000 -7.1% |
| 2009 | -- | $184,000 +18.7% |
| 2008 | -- | $154,986 +2% |
| 2007 | -- | $151,948 +2% |
| 2006 | -- | $148,970 +2% |
| 2005 | -- | $146,050 +2% |
| 2004 | -- | $143,187 +1.9% |
| 2003 | -- | $140,564 +2% |
| 2002 | -- | $137,808 +2% |
| 2001 | -- | $135,107 |
Find assessor info on the county website
Neighborhood: Parkview
Nearby homes
- $595,6004 bd1 ba1.4k sqft5214 Fleming Ave, Richmond, CA 94804Off Market
- $630,0003 bd2 ba1.1k sqft5230 Fleming Ave, Richmond, CA 94804Sold
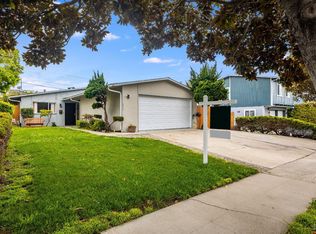
- $615,5003 bd2 ba1.3k sqft5210 Fleming Ave, Richmond, CA 94804Off Market
- $651,5003 bd2 ba1.3k sqft5202 Fleming Ave, Richmond, CA 94804Off Market
- $729,0004 bd2 ba1.3k sqft5219 Gately Ave, Richmond, CA 94804Off Market
- $547,8003 bd1 ba1.2k sqft5223 Gately Ave, Richmond, CA 94804Off Market
- $591,4003 bd1 ba1.2k sqft1103 Campbell St, Richmond, CA 94804Off Market
- $673,1004 bd2 ba1.7k sqft1111 Campbell St, Richmond, CA 94804Off Market
Nearby schools
GreatSchools rating
- 2/10Stege Elementary SchoolGrades: K-6Distance: 1.3 mi
- 5/10Fred T. Korematsu Middle SchoolGrades: 7-8Distance: 0.8 mi
- 7/10El Cerrito Senior High SchoolGrades: 9-12Distance: 1.6 mi
Get a cash offer in 3 minutes
Find out how much your home could sell for in as little as 3 minutes with a no-obligation cash offer.
Estimated market value
$630,000
Get a cash offer in 3 minutes
Find out how much your home could sell for in as little as 3 minutes with a no-obligation cash offer.
Estimated market value
$630,000
- California
- Contra Costa County
- Richmond
- 94804
- Parkview
- 5222 Fleming Ave
Nearby cities
Nearby neighborhoods
Nearby zip codes
Other Richmond Topics
