Welcome home to this mid-century modern California style ranch centrally located in Plain Township! Situated on a private park-like lot with mature landscaping, this beauty boasts 2600 total sqft, 2-3 bedrooms & 2.5 baths. The spacious living room welcomes you with a 3-sided gas fireplace. A dining room with vaulted ceiling leads to the updated (2015) cook's kitchen featuring granite countertops, large island with breakfast bar, pantry & stainless appliances. The study features built-ins and could serve as a third bedroom. The dramatic owner's bedroom features a full wall of closet space & the ensuite bathroom provides double sinks, jetted tub & huge shower. The lower level finished space includes a bonus room & recreation room. But the yard!! This fully fenced private paradise offers cobblestone patio & firepit with roof access perfect for a rooftop garden! You'll want to see this captivating home!
Closed
$276,500
5222 Gardendale Ave NE, Canton, OH 44714
2beds
2,634sqft
Single Family Residence
Built in 1953
0.49 Acres Lot
$326,300 Zestimate®
$105/sqft
$2,152 Estimated rent
Home value
$326,300
$310,000 - $346,000
$2,152/mo
Zestimate® history
Owner options
List your home for rent
$2,152/mo
Rent Zestimate®
Find your next renter with Zillow Rental Manager. Plus, with online applications, you can quickly screen prospective tenants – for free.
$2,152/mo
Rent Zestimate®
Refinance and save
$1,792/mo
Est. payment
Refinancing to a lower rate could help reduce your monthly payments and save thousands over the life of the loan.
$1,792/mo
Est. payment
Explore your selling options
Work with a Zillow partner agent
Leverage their expertise and Zillow's premium Showcase listings to get your home seen by more buyers.
Get startedList with your own agent
Get your home in front of millions of buyers by listing it on Zillow.
Learn how to do itSell it yourself
Take full control of how buyers see your home on Zillow by listing For Sale by Owner (FSBO).
List your homeWhat's special
Large islandBonus roomRecreation roomRooftop gardenVaulted ceilingGranite countertopsMature landscaping
Zillow last checked:
Listing updated:
Listed by:
MaryMargaret Evans mmevans@cutlerhomes.com(330)495-1988,
Cutler Real Estate
Bought with:
Eric Cooper, 2010002083
Coldwell Banker Schmidt Realty
Source: MLS Now,MLS#: 4472049 Originating MLS: Stark Trumbull Area REALTORS
Originating MLS: Stark Trumbull Area REALTORSFacts & features
Interior
Bedrooms & bathrooms
- Bedrooms: 2
- Bathrooms: 4
- Full bathrooms: 2
- 1/2 bathrooms: 2
- Main level bathrooms: 3
- Main level bedrooms: 2
Primary bedroom
- Description: Flooring: Wood
- Features: Window Treatments
- Level: First
- Dimensions: 16.00 x 11.00
Bedroom
- Description: Flooring: Wood
- Features: Window Treatments
- Level: First
- Dimensions: 12.00 x 11.00
Bedroom
- Description: Flooring: Carpet
- Features: Fireplace
- Level: Basement
- Dimensions: 21.00 x 12.00
Primary bathroom
- Description: Flooring: Ceramic Tile
- Level: First
- Dimensions: 15.00 x 10.00
Dining room
- Description: Flooring: Carpet
- Level: First
- Dimensions: 12.00 x 11.00
Entry foyer
- Description: Flooring: Ceramic Tile
- Level: First
- Dimensions: 6.00 x 5.00
Kitchen
- Description: Flooring: Laminate
- Level: First
- Dimensions: 20.00 x 15.00
Laundry
- Description: Flooring: Wood
- Level: First
- Dimensions: 7.00 x 5.00
Library
- Description: Flooring: Laminate
- Features: Window Treatments
- Level: First
- Dimensions: 14.00 x 9.00
Living room
- Description: Flooring: Ceramic Tile
- Features: Fireplace, Window Treatments
- Level: First
- Dimensions: 31.00 x 13.00
Recreation
- Description: Flooring: Carpet,Laminate
- Level: Basement
- Dimensions: 30.00 x 13.00
Heating
- Forced Air, Gas
Cooling
- Central Air
Appliances
- Included: Dryer, Dishwasher, Disposal, Range, Refrigerator, Water Softener, Washer
Features
- Jetted Tub
- Basement: Full,Partially Finished
- Number of fireplaces: 2
Interior area
- Total structure area: 2,634
- Total interior livable area: 2,634 sqft
- Finished area above ground: 1,992
- Finished area below ground: 642
Property
Parking
- Total spaces: 2
- Parking features: Attached, Electricity, Garage, Garage Door Opener, Paved
- Attached garage spaces: 2
Features
- Levels: One
- Stories: 1
- Patio & porch: Patio
- Fencing: Privacy,Wood
Lot
- Size: 0.49 Acres
- Features: Corner Lot, Irregular Lot
Details
- Parcel number: 00301529
Construction
Type & style
- Home type: SingleFamily
- Architectural style: Ranch
- Property subtype: Single Family Residence
Materials
- Brick, Cedar
- Roof: Rubber
Condition
- Year built: 1953
Utilities & green energy
- Water: Public
Community & HOA
Community
- Security: Security System, Smoke Detector(s)
- Subdivision: Canton City
HOA
- Has HOA: No
Location
- Region: Canton
Financial & listing details
- Price per square foot: $105/sqft
- Tax assessed value: $274,600
- Annual tax amount: $2,556
- Date on market: 8/6/2023
- Cumulative days on market: 12 days
Price history
| Date | Event | Price |
|---|---|---|
| 8/18/2023 | Sold | $276,500+10.6%$105/sqft |
Source:  MLS Now #4472049 Report a problem MLS Now #4472049 Report a problem | ||
| 7/10/2023 | Pending sale | $250,000$95/sqft |
Source:  Cutler Real Estate #4472049 Report a problem Cutler Real Estate #4472049 Report a problem | ||
| 7/9/2023 | Contingent | $250,000$95/sqft |
Source: MLS Now #4472049 Report a problem | ||
| 7/7/2023 | Listed for sale | $250,000+51.5%$95/sqft |
Source: MLS Now #4472049 Report a problem | ||
| 5/3/2007 | Sold | $165,000$63/sqft |
Source: Public Record Report a problem | ||
Public tax history
| Year | Property taxes | Tax assessment |
|---|---|---|
| 2024 | $2,986 +17.4% | $96,110 +45.7% |
| 2023 | $2,544 -0.5% | $65,980 |
| 2022 | $2,556 -0.4% | $65,980 |
| 2021 | $2,565 +5.9% | $65,980 +16.8% |
| 2020 | $2,423 | $56,490 |
| 2019 | $2,423 | $56,490 |
| 2018 | $2,423 +4.6% | $56,490 +13.6% |
| 2017 | $2,316 -0.1% | $49,740 |
| 2016 | $2,318 +0.1% | $49,740 |
| 2015 | $2,317 | $49,740 +3.5% |
| 2014 | $2,317 +96.9% | $48,060 |
| 2013 | $1,177 | $48,060 |
| 2012 | -- | $48,060 -2.8% |
| 2011 | -- | $49,460 -0.4% |
| 2010 | -- | $49,670 |
| 2009 | $2,084 +17.6% | -- |
| 2008 | $1,772 -1% | -- |
| 2007 | $1,790 +8.9% | -- |
| 2005 | $1,643 -2.8% | -- |
| 2004 | $1,690 +1.5% | -- |
| 2003 | $1,665 +6.1% | -- |
| 2002 | $1,569 +14.2% | -- |
| 2001 | $1,374 -2.4% | -- |
| 2000 | $1,408 | -- |
Find assessor info on the county website
Neighborhood: Plain Center Estates
Nearby homes
- $317,5003 bd2 ba1.9k sqft1111 Ellenhurst St NE, Canton, OH 44714Sold
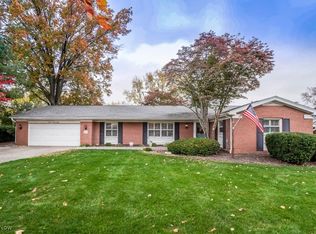
- $263,7003 bd2 ba1.4k sqft5225 Gardendale Ave NE, Canton, OH 44714Off Market
- $373,1003 bd3 ba3k sqft1115 Ellenhurst St NE, Canton, OH 44714Off Market
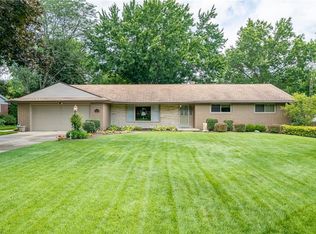
- $424,2004 bd4 ba3.3k sqft1102 Ellenhurst St NE, Canton, OH 44714Off Market

- $393,1003 bd2 ba2.3k sqft5241 Gardendale Ave NE, Canton, OH 44714Off Market
- $328,8003 bd2 ba1.8k sqft1004 Grenada Dr NE, Canton, OH 44714Off Market
- $259,6003 bd2 ba1.6k sqft1108 Ellenhurst St NE, Canton, OH 44714Off Market
- $273,2003 bd2 ba1.3k sqft1021 Ellenhurst St NE, Canton, OH 44714Off Market
Nearby schools
GreatSchools rating
- 6/10Ransom H Barr Elementary SchoolGrades: K-4Distance: 0.9 mi
- 6/10Oakwood Junior High SchoolGrades: 7-8Distance: 1.2 mi
- 5/10GlenOak High SchoolGrades: 9-12Distance: 1.1 mi
Schools provided by the listing agent
- District: Plain LSD - 7615
Source: MLS Now. This data may not be complete. We recommend contacting the local school district to confirm school assignments for this home.


Get pre-qualified for a loan
At Zillow Home Loans, we can pre-qualify you in as little as 5 minutes with no impact to your credit score.An equal housing lender. NMLS #10287.
- Ohio
- Stark County
- Canton
- 44714
- Plain Center Estates
- 5222 Gardendale Ave NE
Nearby cities
Nearby neighborhoods
Nearby zip codes
Other Canton Topics
