Skip main navigation
Off market
Street View
  • $603,200

    5222 Jupiter Hills Dr, Idaho Falls, ID 83401

    4beds
    4,151sqft
    SingleFamily
    Built in 2007
    0.38 Acres Lot
    $603,200 Zestimate®
    $145/sqft
    $3,016 Estimated rent

    Home value

    $603,200

    $567,000 - $639,000

    $3,016/mo

    Zestimate® history
    Loading
    Loading...

    Owner options

    List your home for rent

    $3,016/mo

    Rent Zestimate®

    Find your next renter with Zillow Rental Manager. Plus, with online applications, you can quickly screen prospective tenants – for free.

    Learn more

    $3,016/mo

    Rent Zestimate®

    Refinance and save

    $3,517/mo

    Est. payment

    Refinancing to a lower rate could help reduce your monthly payments and save thousands over the life of the loan.

    See today's rates

    $3,517/mo

    Est. payment

    Explore your selling options

    Work with a Zillow partner agent

    Leverage their expertise and Zillow's premium Showcase listings to get your home seen by more buyers.

    Get started

    List with your own agent

    Get your home in front of millions of buyers by listing it on Zillow.

    Learn how to do it

    Sell it yourself

    Take full control of how buyers see your home on Zillow by listing For Sale by Owner (FSBO).

    List your home

    What's special

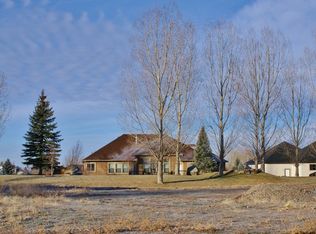
    GOLFERS PARADISE! This BEAUTIFULLY cared for home sits RIGHT ON THE FAIRWAY while still providing a clever recessed grotto area for private enjoyment in your backyard! Sit on your deck & enjoy your view of the golf course with the Majestic Tetons in the background! Gorgeous open floor-plan with LOTS of NATURAL LIGHT! Formal living room off the entry makes a great office or music room. Rope lighted-crown molding, surround sound in the gathering spaces, gas fireplace & hand scraped hickory floors! The kitchen has custom tile & granite. BEAUTIFUL rustic maple cabinets, under counter lighting, lighted pot-rack, along with a double oven & stainless steel appliances! The Master suite has walk-in closet, separate tub & shower, dual vanity & water closet. 2 more bedrooms & a full bath with bead board accents, tile & granite. Main-floor laundry features the same granite, ironing board cabinet, soaker sink & LOTS of storage! The basement is the PERFECT place to gather with friends & family! Acid washed concrete, PLENTY of space for games & entertaining, Media area, bedroom & full bath along with a LARGE storage room, 2 furnaces, 2 water heaters & upgraded insulation & framework with the original build! This one is a GEM!!

    This property is not currently displayed as for sale or rent on Zillow. This may be different from what's on other websites or public sources.
    Facts & features

    Interior

    Bedrooms & bathrooms
    • Bedrooms: 4
    • Bathrooms: 3
    • Full bathrooms: 3
    Heating
    • Forced air
    Cooling
    • Other
    Appliances
    • Laundry: Main Level
    Features
    • Ceiling Fan(s), Tile Floors, Walk-in Closet(s), Garage Door Opener(s), Hardwood Floors, Plumbed For Water Softener, Network Ready, Granite in Kitchen, Granite in Bathroom
    • Basement: Finished
    • Has fireplace: Yes
    Interior area
    • Total interior livable area: 4,151 sqft

    Property

    Parking
    • Total spaces: 3
    • Parking features: Garage - Attached
    Features
    • Exterior features: Other
    Lot
    • Size: 0.38 Acres
    Details
    • Parcel number: RPA1315001018O

    Construction

    Type & style
    • Home type: SingleFamily
    • Architectural style: Modern
    Materials
    • Wood
    • Foundation: Concrete
    • Roof: Composition
    Condition
    • Year built: 2007

    Utilities & green energy

    • Sewer: Public Sewer

    Community & HOA

    HOA
    • Has HOA: Yes
    • Services included: Common Area
    • HOA fee: $42 monthly
    Location
    • Region: Idaho Falls

    Financial & listing details

    • Price per square foot: $145/sqft
    • Tax assessed value: $672,148
    • Annual tax amount: $4,739

    Price history

    DateEventPrice
    1/5/2019Sold--
    Source: Agent Provided Report a problem
    12/18/2018Pending sale$365,000$88/sqft
    Source: Assist 2 Sell The Realty Team #2113734 Report a problem
    4/9/2018Listed for sale$365,000$88/sqft
    Source: Assist 2 Sell The Realty Team #2113734 Report a problem

    Public tax history

    YearProperty taxesTax assessment
    2025$4,739 +17.2%$672,148 -3.7%
    2024$4,042 -29.1%$698,206 -2.4%
    2023$5,705 +4.4%$715,206 +13.7%
    2022$5,467 +17.8%$628,971 +27.7%
    2021$4,639 -13.1%$492,656 +12.5%
    2020$5,337 +15%$437,997 +11.5%
    2019$4,639 -13.1%$392,857 -2.2%
    2018$5,337 +6.3%$401,819 +8.4%
    2017$5,020 +9.1%$370,829 -0.5%
    2016$4,602 $372,529 +10.5%
    2015$4,602 +0.6%$337,049
    2014$4,574 $337,049 +5.2%
    2013-- $320,259 -1.9%
    2012-- $326,559 +5.5%
    2011$4,194 +0.4%$309,561 -3.6%
    2010$4,176 -16.5%$321,131 -20.1%
    2009$4,998 $401,931
    2007-- --
    Find assessor info on the county website

    Neighborhood: 83401

    Nearby schools

    GreatSchools rating
    Schools provided by the listing agent
    • Elementary: TEMPLE VIEW 91EL
    • Middle: EAGLE ROCK 91JH
    • High: SKYLINE 91HS

    Source: The MLS. This data may not be complete. We recommend contacting the local school district to confirm school assignments for this home.

    Get pre-qualified for a loan
    At Zillow Home Loans, we can pre-qualify you in as little as 5 minutes with no impact to your credit score.

    An equal housing lender. NMLS #10287.

    Sell for more on Zillow
    Get a Zillow Showcase℠ listing at no additional cost and you could sell for .
    $603,200
    2% more
    +$12,064
    With Zillow Showcase(estimated)
    $615,264
