Skip main navigation
Sold
  • $192,200

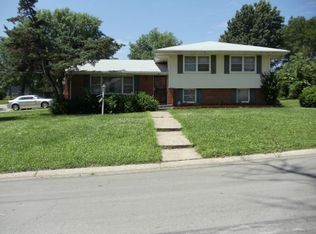
    5222 Lawn Ave, Kansas City, MO 64130

    4beds
    1,852sqft
    Single Family Residence
    Built in 1963
    10,092 Square Feet Lot
    $192,200 Zestimate®
    $104/sqft
    $1,798 Estimated rent

    Home value

    $192,200

    $177,000 - $208,000

    $1,798/mo

    Zestimate® history
    Loading
    Loading...

    Owner options

    List your home for rent

    $1,798/mo

    Rent Zestimate®

    Find your next renter with Zillow Rental Manager. Plus, with online applications, you can quickly screen prospective tenants – for free.

    Learn more

    $1,798/mo

    Rent Zestimate®

    Refinance and save

    $1,002/mo

    Est. payment

    Refinancing to a lower rate could help reduce your monthly payments and save thousands over the life of the loan.

    See today's rates

    $1,002/mo

    Est. payment

    Explore your selling options

    Work with a Zillow partner agent

    Leverage their expertise and Zillow's premium Showcase listings to get your home seen by more buyers.

    Get started

    List with your own agent

    Get your home in front of millions of buyers by listing it on Zillow.

    Learn how to do it

    Sell it yourself

    Take full control of how buyers see your home on Zillow by listing For Sale by Owner (FSBO).

    List your home

    What's special

    Come and check out this beautiful Sheraton Estates home. Hardwood floors throughout, custom curtains drapes that stay in the living room, newer furnace and roof, new 200 amp service, and modified backyard area with concrete slab for enjoyable days on the patio. Also includes versatile awning to provide shade in the summer with storage capability. Bathroom is currently being remodeled and seller will credit buyer up to $5k for closing costs and/or repairs, updates, or renovations. This home is well maintained and ready to call home! **Buyer/agent to verify all measurements and square footage.

    This property is not currently displayed as for sale or rent on Zillow. This may be different from what's on other websites or public sources.


    Zillow last checked:

    Listing updated:

    Listed by:

    Asa Barnes 816-820-7751,

    KW Diamond Partners

    Bought with:

    Cassandra Stewart, 2004028249

    21st Century Realty

    Source: Heartland MLS as distributed by MLS GRID,MLS#: 2393618MLS Logo

    Facts & features

    Interior

    Bedrooms & bathrooms
    • Bedrooms: 4
    • Bathrooms: 2
    • Full bathrooms: 2
    Primary bedroom
    • Level: Second
    Bedroom 2
    • Level: Second
    Bedroom 3
    • Level: Second
    Bedroom 4
    • Level: Basement
    Bathroom 1
    • Level: Second
    Bathroom 2
    • Level: Basement
    Dining room
    • Level: First
    Kitchen
    • Level: First
    Laundry
    • Level: Basement
    Library
    • Level: Basement
    Library
    • Level: Basement
    Living room
    • Level: First
    Recreation room
    • Level: Lower
    Recreation room
    • Level: Basement
    Sitting room
    • Level: First
    Heating
    • Forced Air
    Cooling
    • Electric
    Appliances
    • Included: Double Oven, Exhaust Fan
    • Laundry: Electric Dryer Hookup, In Basement
    Features
    • Wet Bar
    • Flooring: Carpet, Wood
    • Windows: Window Coverings, Storm Window(s), Wood Frames
    • Basement: Concrete,Finished,Interior Entry
    • Number of fireplaces: 1
    • Fireplace features: Basement, Family Room, Living Room, Library
    Interior area
    • Total structure area: 1,852
    • Total interior livable area: 1,852 sqft
    • Finished area above ground: 1,852
    • Finished area below ground: 0

    Property

    Parking
    • Total spaces: 2
    • Parking features: Attached
    • Attached garage spaces: 2
    Features
    • Patio & porch: Screened
    Lot
    • Size: 10,092 Square Feet
    Details
    • Parcel number: 31820091700000000

    Construction

    Type & style
    • Home type: SingleFamily
    • Architectural style: Traditional
    • Property subtype: Single Family Residence
    Materials
    • Brick Trim, Vinyl Siding
    • Roof: Composition
    Condition
    • Fixer
    • Year built: 1963

    Utilities & green energy

    • Sewer: Public Sewer
    • Water: Public

    Community & HOA

    Community
    • Subdivision: Sheraton Estates
    HOA
    • Has HOA: No
    Location
    • Region: Kansas City

    Financial & listing details

    • Price per square foot: $104/sqft
    • Annual tax amount: $1,292
    • Date on market: 7/22/2022
    • Listing terms: Cash,Conventional
    • Ownership: Private

    Price history

    DateEventPrice
    9/9/2022Sold--
    Source: Heartland MLS as distributed by MLS GRID #2393618 Report a problem
    8/11/2022Pending sale$150,000$81/sqft
    Source: Heartland MLS as distributed by MLS GRID #2393618 Report a problem
    8/11/2022Price change$150,000-6.3%$81/sqft
    Source: Heartland MLS as distributed by MLS GRID #2393618 Report a problem
    7/28/2022Price change$160,000-19.6%$86/sqft
    Source: Heartland MLS as distributed by MLS GRID #2393618 Report a problem
    7/27/2022Price change$199,000-5.2%$107/sqft
    Source: Heartland MLS as distributed by MLS GRID #2393618 Report a problem
    7/22/2022Listed for sale$210,000$113/sqft
    Source: Heartland MLS as distributed by MLS GRID #2393618 Report a problem
    1/18/2016Sold--
    Source: Heartland MLS as distributed by MLS GRID #1892278 Report a problem

    Public tax history

    Tax history is unavailable.

    Neighborhood: Sheraton Estates

    Nearby schools

    GreatSchools rating
    Get a cash offer in 3 minutes
    Find out how much your home could sell for in as little as 3 minutes with a no-obligation cash offer.
    Estimated market value
    $192,200
    Get a cash offer in 3 minutes
    Find out how much your home could sell for in as little as 3 minutes with a no-obligation cash offer.
    Estimated market value
    $192,200