Welcome to your dream oasis in La Palma! Whether you're a seasoned host or simply love bringing loved ones together, this spacious home is designed for unforgettable gatherings. Embraced by a peaceful and quiet neighborhood this home also offers you a sanctuary to retreat to when rest and relaxation are what you need.
As you step through the inviting entryway with a soaring ceiling adorned with a skylight, a sense of openness envelops you, setting the perfect tone for your entertaining adventures. The beautifully crafted stairwell adds a touch of elegance, guiding you into the heart of the home.
With a sunken living room and dining room that can effortlessly transform into a game/pool room or den, the possibilities for entertainment are endless. Host formal dinners in the refined ambiance of the formal living room and dining area or let your creativity flourish and customize the space to suit your desires.
The upgraded kitchen is a culinary haven, boasting custom solid oak cabinetry, granite countertops, and a convenient center island with ample storage. Imagine preparing delicious meals while mingling with guests, with the stone-faced fireplace adding warmth and charm to both the family room and spacious family kitchen.
Upstairs, discover the primary suite with an upgraded bathroom, three generously sized secondary bedrooms, including one with a sprawling walk-in closet, and a full hall bathroom offering comfort and privacy for family and guests alike.
Step outside to your own private retreat, complete with an oversized built-in pool surrounded by stacked stone planters and decking. Whether you're splashing in the water or soaking up the sun, this outdoor haven provides the perfect backdrop for outdoor entertaining.
Located within walking distance of local schools and offering easy access to the 91 and 605 freeways, this home combines convenience with luxury living. Don't miss your chance to make memories that will last a lifetime in this entertainer's paradise!
Sold for $1,194,850
Street View
Listed by: Seven Gables Real Estate • Archie Lappin • Contact: 714-840-1031
Bought with: First Team Real Estate
$1,194,850
5222 Lena Dr, La Palma, CA 90623
4beds
2,104sqft
Single Family Residence
Built in 1970
4,500 Square Feet Lot
$1,309,200 Zestimate®
$568/sqft
$6,051 Estimated rent
Home value
$1,309,200
$1.24M - $1.39M
$6,051/mo
Zestimate® history
Owner options
List your home for rent
$6,051/mo
Rent Zestimate®
Find your next renter with Zillow Rental Manager. Plus, with online applications, you can quickly screen prospective tenants – for free.
$6,051/mo
Rent Zestimate®
Refinance and save
$7,625/mo
Est. payment
Refinancing to a lower rate could help reduce your monthly payments and save thousands over the life of the loan.
$7,625/mo
Est. payment
Explore your selling options
Work with a Zillow partner agent
Leverage their expertise and Zillow's premium Showcase listings to get your home seen by more buyers.
Get startedList with your own agent
Get your home in front of millions of buyers by listing it on Zillow.
Learn how to do itSell it yourself
Take full control of how buyers see your home on Zillow by listing For Sale by Owner (FSBO).
List your homeWhat's special
Zillow last checked:
Listing updated:
Listed by:
Archie Lappin DRE #01415745 714-337-3698,
Seven Gables Real Estate,
Kelly Lappin DRE #00614421 714-313-1818,
Seven Gables Real Estate
Bought with:
Varsha Sawant, DRE #02108837
First Team Real Estate
Source: CRMLS,MLS#: OC24103114 Originating MLS: California Regional MLS
Originating MLS: California Regional MLSFacts & features
Interior
Bedrooms & bathrooms
- Bedrooms: 4
- Bathrooms: 3
- Full bathrooms: 2
- 1/2 bathrooms: 1
- Main level bathrooms: 1
Rooms
- Room types: Bedroom
Bedroom
- Features: All Bedrooms Up
Heating
- Central
Cooling
- Central Air
Appliances
- Laundry: In Garage
Features
- All Bedrooms Up
- Has fireplace: Yes
- Fireplace features: Kitchen
- Common walls with other units/homes: No Common Walls
Interior area
- Total interior livable area: 2,104 sqft
Property
Parking
- Total spaces: 2
- Parking features: Garage - Attached
- Attached garage spaces: 2
Features
- Levels: Two
- Stories: 2
- Entry location: Ground Level
- Has private pool: Yes
- Pool features: In Ground, Private
- Has view: Yes
- View description: None
Lot
- Size: 4,500 Square Feet
- Features: Level
Details
- Parcel number: 26209109
- Special conditions: Standard
Construction
Type & style
- Home type: SingleFamily
- Property subtype: Single Family Residence
Condition
- New construction: No
- Year built: 1970
Utilities & green energy
- Sewer: Sewer Tap Paid
- Water: Public
Community & HOA
Community
- Features: Suburban
Location
- Region: La Palma
Financial & listing details
- Price per square foot: $568/sqft
- Tax assessed value: $1,218,747
- Annual tax amount: $14,216
- Date on market: 5/30/2024
- Cumulative days on market: 7 days
- Listing terms: Cash to New Loan
Price history
| Date | Event | Price |
|---|---|---|
| 6/27/2024 | Sold | $1,194,850-0.3%$568/sqft |
Source:  CRMLS #OC24103114 Report a problem CRMLS #OC24103114 Report a problem | ||
| 6/15/2024 | Pending sale | $1,198,000$569/sqft |
Source: CRMLS #OC24103114 Report a problem | ||
| 6/7/2024 | Contingent | $1,198,000$569/sqft |
Source: CRMLS #OC24103114 Report a problem | ||
| 5/30/2024 | Listed for sale | $1,198,000+306.1%$569/sqft |
Source: CRMLS #OC24103114 Report a problem | ||
| 6/7/1999 | Sold | $295,000+15.7%$140/sqft |
Source: Public Record Report a problem | ||
| 5/17/1995 | Sold | $255,000$121/sqft |
Source: Public Record Report a problem | ||
Public tax history
| Year | Property taxes | Tax assessment |
|---|---|---|
| 2025 | $14,216 +166.6% | $1,218,747 +168.8% |
| 2024 | $5,332 +2.5% | $453,397 +2% |
| 2023 | $5,200 +1.3% | $444,507 +2% |
| 2022 | $5,134 +1.5% | $435,792 +2% |
| 2021 | $5,060 +0.6% | $427,248 +1% |
| 2020 | $5,030 | $422,868 +2% |
| 2019 | $5,030 +2.6% | $414,577 +2% |
| 2018 | $4,903 +5.2% | $406,449 +2% |
| 2017 | $4,661 | $398,480 +2% |
| 2016 | $4,661 +2% | $390,667 +1.5% |
| 2015 | $4,572 +6.5% | $384,799 +2% |
| 2014 | $4,293 | $377,262 +0.5% |
| 2013 | -- | $375,557 +2% |
| 2012 | -- | $368,194 +2% |
| 2011 | -- | $360,975 +0.8% |
| 2010 | -- | $358,278 -0.2% |
| 2009 | -- | $359,130 +2% |
| 2008 | -- | $352,089 +2% |
| 2007 | -- | $345,186 +2% |
| 2006 | -- | $338,418 +2% |
| 2005 | -- | $331,783 +2% |
| 2004 | -- | $325,278 +1.9% |
| 2003 | -- | $319,317 +2% |
| 2002 | -- | $313,056 +2% |
| 2001 | $3,114 +1.9% | $306,918 +2% |
| 2000 | $3,055 | $300,900 |
Find assessor info on the county website
Neighborhood: 90623
Nearby homes
- $1,462,5004 bd3 ba2.1k sqft5232 Lena Dr, La Palma, CA 90623Off Market
- $1,037,5003 bd2 ba1.4k sqft5221 Verner Dr, La Palma, CA 90623Off Market
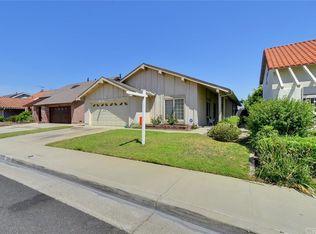
- $1,323,5004 bd3 ba2.1k sqft5211 Verner Dr, La Palma, CA 90623Off Market

- $1,267,9004 bd3 ba2.1k sqft5202 Lena Dr, La Palma, CA 90623Off Market
- $1,083,5004 bd2 ba2.1k sqft5231 Verner Dr, La Palma, CA 90623Off Market
- $1,160,0003 bd2 ba2k sqft8062 Andre Ln, Buena Park, CA 90623Off Market
- $1,033,0004 bd3 ba2.1k sqft5201 Verner Dr, La Palma, CA 90623Sold
- $1,199,9004 bd3 ba2.1k sqft5212 Lena Dr, La Palma, CA 90623Sold
Nearby schools
GreatSchools rating
- 10/10Los Coyotes Elementary SchoolGrades: K-6Distance: 0.1 mi
- 4/10Walker Junior High SchoolGrades: 7-8Distance: 0.3 mi
- 9/10John F. Kennedy High SchoolGrades: 9-12Distance: 0.3 mi
Schools provided by the listing agent
- High: Kennedy
Source: CRMLS. This data may not be complete. We recommend contacting the local school district to confirm school assignments for this home.
Get a cash offer in 3 minutes
Find out how much your home could sell for in as little as 3 minutes with a no-obligation cash offer.
Estimated market value
$1,309,200
Get a cash offer in 3 minutes
Find out how much your home could sell for in as little as 3 minutes with a no-obligation cash offer.
Estimated market value
$1,309,200
- California
- Orange County
- La Palma
- 90623
- 5222 Lena Dr
Nearby cities
Nearby zip codes
Other La Palma Topics
