Charming two-story home in established San Antonio neighborhood. Discover the perfect blend of comfort and convenience, a delightful property nestled in the heart of San Antonio, Texas. This inviting home boasts 3 spacious bedrooms, 2.5 baths, and two living areas offering ample space for relaxation and entertainment. Step inside to find a cozy living space accentuated by a charming fireplace, ideal for cozy evenings. The high ceilings throughout the home create an open and airy atmosphere, while skylights in the restrooms add a touch of natural light. All bedrooms are thoughtfully situated upstairs, ensuring privacy and tranquility. The extra-large master bedroom features an ensuite restroom with a large walk-in shower, providing a luxurious retreat. Additionally, a loft or office space offers flexibility for work or leisure activities. Outside, the brick and siding exterior exudes classic charm, complemented by a large backyard perfect for outdoor gatherings and activities. Home backs into a greenbelt and mature trees provide shade and a serene environment, enhancing the beauty of this home. With no HOA, you can enjoy the freedom and flexibility to make this home truly your own. Don't miss the opportunity to own this great two-story home in a sought-after location. Reach out today to schedule a showing and experience the exceptional lifestyle that 5222 Misty Hill has to offer. Our dedicated team is committed to providing outstanding service and when you use preferred lender, 1percent is given to buyer to use as flex cash for closing costs or rate buy down.
Sold
Price Unknown
5222 Misty Hl, San Antonio, TX 78250
3beds
1,356sqft
Single Family Residence
Built in 1986
5,619 Square Feet Lot
$216,600 Zestimate®
$--/sqft
$1,756 Estimated rent
Home value
$216,600
$201,000 - $234,000
$1,756/mo
Zestimate® history
Owner options
List your home for rent
$1,756/mo
Rent Zestimate®
Find your next renter with Zillow Rental Manager. Plus, with online applications, you can quickly screen prospective tenants – for free.
$1,756/mo
Rent Zestimate®
Refinance and save
Refinancing to a lower rate could help reduce your monthly payments and save thousands over the life of the loan.
Explore your selling options
Work with a Zillow partner agent
Leverage their expertise and Zillow's premium Showcase listings to get your home seen by more buyers.
Get startedList with your own agent
Get your home in front of millions of buyers by listing it on Zillow.
Learn how to do itSell it yourself
Take full control of how buyers see your home on Zillow by listing For Sale by Owner (FSBO).
List your homeWhat's special
Charming fireplaceHigh ceilingsLarge backyardCozy living spaceLoft or office spaceExtra-large master bedroomBacks into a greenbelt
Zillow last checked:
Listing updated:
Listed by:
Karen Zaldivar-Vasquez TREC #803866 (210) 573-8773,
Coldwell Banker D'Ann Harper, REALTOR
Source: LERA MLS,MLS#: 1843244
Facts & features
Interior
Bedrooms & bathrooms
- Bedrooms: 3
- Bathrooms: 3
- Full bathrooms: 2
- 1/2 bathrooms: 1
Primary bedroom
- Level: Upper
- Area: 272
- Dimensions: 17 x 16
Bedroom 2
- Area: 210
- Dimensions: 15 x 14
Bedroom 3
- Area: 182
- Dimensions: 14 x 13
Primary bathroom
- Features: Tub/Shower Combo
- Area: 72
- Dimensions: 12 x 6
Dining room
- Area: 80
- Dimensions: 10 x 8
Kitchen
- Area: 81
- Dimensions: 9 x 9
Living room
- Area: 180
- Dimensions: 15 x 12
Heating
- Central, Natural Gas
Cooling
- Central Air
Appliances
- Included: Microwave, Range, Dishwasher
- Laundry: Main Level, Washer Hookup, Dryer Connection
Features
- One Living Area, Separate Dining Room, Loft, Utility Room Inside, All Bedrooms Upstairs, High Ceilings, High Speed Internet, Ceiling Fan(s)
- Flooring: Carpet, Ceramic Tile, Laminate
- Windows: Skylight(s)
- Has basement: No
- Number of fireplaces: 1
- Fireplace features: One
Interior area
- Total structure area: 1,356
- Total interior livable area: 1,356 sqft
Property
Parking
- Total spaces: 2
- Parking features: Two Car Garage
- Garage spaces: 2
Features
- Levels: Two
- Stories: 2
- Patio & porch: Patio
- Pool features: None
- Fencing: Privacy
Lot
- Size: 5,619 Square Feet
- Features: Greenbelt, Curbs, Street Gutters, Sidewalks, Streetlights, Fire Hydrant w/in 500'
- Residential vegetation: Mature Trees (ext feat)
Details
- Parcel number: 187830030260
Construction
Type & style
- Home type: SingleFamily
- Property subtype: Single Family Residence
Materials
- Brick, Siding
- Foundation: Slab
- Roof: Composition
Condition
- Pre-Owned
- New construction: No
- Year built: 1986
Utilities & green energy
- Electric: CPS
- Gas: CPS
- Sewer: CITY
- Water: SAWS, Water System
- Utilities for property: Cable Available
Community & HOA
Community
- Features: Playground, None
- Subdivision: Misty Oaks
Location
- Region: San Antonio
Financial & listing details
- Tax assessed value: $251,650
- Annual tax amount: $5,788
- Date on market: 2/25/2025
- Cumulative days on market: 38 days
- Listing terms: Conventional,FHA,VA Loan,TX Vet,Cash
- Road surface type: Paved
Price history
| Date | Event | Price |
|---|---|---|
| 4/25/2025 | Sold | -- |
Source:  LERA MLS #1843244 Report a problem LERA MLS #1843244 Report a problem | ||
| 4/4/2025 | Pending sale | $225,000$166/sqft |
Source: LERA MLS #1843244 Report a problem | ||
| 3/21/2025 | Contingent | $225,000$166/sqft |
Source: LERA MLS #1843244 Report a problem | ||
| 3/11/2025 | Price change | $225,000-2.2%$166/sqft |
Source: LERA MLS #1843244 Report a problem | ||
| 2/25/2025 | Listed for sale | $230,000+46%$170/sqft |
Source: LERA MLS #1843244 Report a problem | ||
| 1/22/2018 | Sold | -- |
Source: LERA MLS #1278785 Report a problem | ||
| 1/10/2018 | Pending sale | $157,500$116/sqft |
Source: Better Homes and Gardens Real Estate Bradfield Properties #1278785 Report a problem | ||
| 12/9/2017 | Price change | $157,500-1.5%$116/sqft |
Source: Better Homes and Gardens Real Estate Bradfield Properties #1278785 Report a problem | ||
| 11/11/2017 | Listed for sale | $159,900$118/sqft |
Source: Better Homes and Gardens Real Estate Bradfield Properties #1278785 Report a problem | ||
| 4/22/2016 | Sold | -- |
Source: LERA MLS #1145763 Report a problem | ||
Public tax history
| Year | Property taxes | Tax assessment |
|---|---|---|
| 2025 | $3,784 -1.9% | $251,650 +6% |
| 2024 | $3,856 +11% | $237,419 +10% |
| 2023 | $3,475 -15.8% | $215,835 +10% |
| 2022 | $4,125 | $196,214 +10% |
| 2021 | -- | $178,376 +10% |
| 2020 | -- | $162,160 |
| 2019 | $3,875 | $162,160 +11.3% |
| 2018 | $3,875 +74.9% | $145,666 +10% |
| 2017 | $2,215 -0.9% | $132,424 +14.3% |
| 2016 | $2,235 -8.6% | $115,840 +7.2% |
| 2015 | $2,444 | $108,097 +10% |
| 2014 | $2,444 | $98,270 +2.3% |
| 2013 | -- | $96,030 +0.3% |
| 2012 | -- | $95,770 -1% |
| 2011 | -- | $96,750 -1% |
| 2010 | -- | $97,730 +6% |
| 2009 | -- | $92,230 -12.9% |
| 2008 | -- | $105,842 +10% |
| 2007 | -- | $96,220 +9% |
| 2006 | -- | $88,300 +5.3% |
| 2005 | -- | $83,840 |
| 2004 | -- | -- |
| 2003 | -- | -- |
| 2002 | -- | -- |
| 2001 | -- | -- |
| 2000 | -- | -- |
Find assessor info on the county website
Neighborhood: Misty Oaks
Nearby homes
- $217,2003 bd2 ba1.2k sqft5226 Misty Hl, San Antonio, TX 78250Off Market
- $222,6004 bd3 ba1.4k sqft5218 Misty Hl, San Antonio, TX 78250Off Market

- $--3 bd3 ba1.3k sqft5230 Misty Hl, San Antonio, TX 78250Sold

- $180,1002 bd2 ba1.1k sqft5214 Misty Hl, San Antonio, TX 78250Off Market
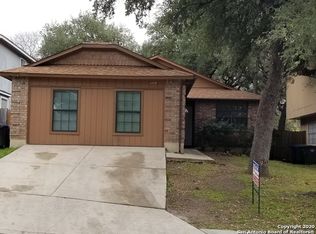
- $209,1003 bd3 ba1.4k sqft5210 Misty Hl, San Antonio, TX 78250Off Market
- $226,0003 bd2 ba1.3k sqft8002 Misty Cyn, San Antonio, TX 78250Off Market
- $198,5003 bd2 ba1.4k sqft5234 Misty Hl, San Antonio, TX 78250Off Market
- $225,8003 bd2 ba1.2k sqft8003 Misty Breeze, San Antonio, TX 78250Off Market
Nearby schools
GreatSchools rating
- 7/10Elrod Elementary SchoolGrades: PK-5Distance: 1 mi
- 5/10Connally Middle SchoolGrades: 6-8Distance: 1.3 mi
- 6/10Warren High SchoolGrades: 9-12Distance: 2.2 mi
Schools provided by the listing agent
- Elementary: Elrod Jimmy
- Middle: Connally
- High: Warren
- District: Northside
Source: LERA MLS. This data may not be complete. We recommend contacting the local school district to confirm school assignments for this home.
Get a cash offer in 3 minutes
Find out how much your home could sell for in as little as 3 minutes with a no-obligation cash offer.
Estimated market value
$216,600
Get a cash offer in 3 minutes
Find out how much your home could sell for in as little as 3 minutes with a no-obligation cash offer.
Estimated market value
$216,600
- Texas
- Bexar County
- San Antonio
- 78250
- Misty Oaks
- 5222 Misty Hl
Nearby cities
Nearby neighborhoods
Nearby zip codes
Other San Antonio Topics
