Skip main navigation
Sold for $270,000
  • $270,000

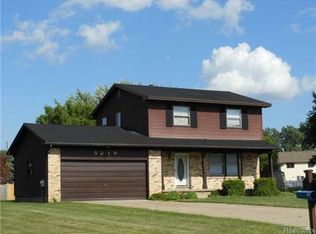
    5222 Regimental Banner Dr, Grand Blanc, MI 48439

    3beds
    3,038sqft
    Single Family Residence
    Built in 1985
    0.28 Acres Lot
    $313,000 Zestimate®
    $89/sqft
    $2,771 Estimated rent

    Home value

    $313,000

    $297,000 - $329,000

    $2,771/mo

    Zestimate® history
    Loading
    Loading...

    Owner options

    List your home for rent

    $2,771/mo

    Rent Zestimate®

    Find your next renter with Zillow Rental Manager. Plus, with online applications, you can quickly screen prospective tenants – for free.

    Learn more

    $2,771/mo

    Rent Zestimate®

    Refinance and save

    $1,819/mo

    Est. payment

    Refinancing to a lower rate could help reduce your monthly payments and save thousands over the life of the loan.

    See today's rates

    $1,819/mo

    Est. payment

    Explore your selling options

    Work with a Zillow partner agent

    Leverage their expertise and Zillow's premium Showcase listings to get your home seen by more buyers.

    Get started

    List with your own agent

    Get your home in front of millions of buyers by listing it on Zillow.

    Learn how to do it

    Sell it yourself

    Take full control of how buyers see your home on Zillow by listing For Sale by Owner (FSBO).

    List your home

    What's special

    Private office spaceOpen floor planSpacious eat-in kitchenDouble sink vanityLarge picture windowFrench doorsNew carpet
    This family friendly home’s interior features an open floor plan that flows naturally from the front entrance. The living room and dining room feature a large picture window, a cozy gas fireplace, & beautiful crown moldings. The spacious eat-in kitchen has loads of cherry hardwood cabinetry & lots of counter space. Built-in appliances include a double oven and gas cooktop. The kitchen family room area has two sliding glass doors that provide more natural light & easy access to the deck. The private office space featuring french doors could also be used as a playroom for kids or a spare bedroom. First floor laundry with cabinets above for storage. Upstairs there are three large bedrooms with plenty of closet space, & a full bathroom with double sink vanity. The backyard features a wood privacy fence, large wood deck with 8-person hot tub, & playscape. New roof September 2023, new carpet November 2023, newly refinished wood flooring November 2023, new microwave and dishwasher October 2023 & never used.

    Zillow last checked:

    Listing updated:

    Listed by:

    Justin Bonner 248-993-9041,

    Simple Fee Listings, LLC

    Bought with:

    , 6506012791

    RE/MAX Eclipse

    Source: MiRealSource,MLS#: 50125802MLS LogoOriginating MLS: MiRealSource

    Facts & features

    Interior

    Bedrooms & bathrooms
    • Bedrooms: 3
    • Bathrooms: 2
    • Full bathrooms: 2
    Rooms
    • Room types: Family Room, Laundry, Office, Bathroom, Second Flr Full Bathroom, Dining Room
    Bedroom 1
    • Features: Carpet
    • Level: Second
    • Area: 168
    • Dimensions: 14 x 12
    Bedroom 2
    • Features: Carpet
    • Level: Second
    • Area: 132
    • Dimensions: 12 x 11
    Bedroom 3
    • Features: Carpet
    • Level: Second
    • Area: 165
    • Dimensions: 15 x 11
    Bathroom 1
    • Features: Vinyl
    • Level: First
    • Area: 32
    • Dimensions: 8 x 4
    Bathroom 2
    • Features: Vinyl
    • Level: Second
    • Area: 72
    • Dimensions: 12 x 6
    Dining room
    • Features: Wood
    • Level: First
    • Area: 144
    • Dimensions: 12 x 12
    Family room
    • Features: Wood
    • Level: First
    • Area: 247
    • Dimensions: 19 x 13
    Kitchen
    • Features: Wood
    • Level: First
    • Area: 121
    • Dimensions: 11 x 11
    Living room
    • Features: Carpet
    • Level: First
    • Area: 247
    • Dimensions: 19 x 13
    Office
    • Level: First
    • Area: 70
    • Dimensions: 10 x 7
    Heating
    • Forced Air, Natural Gas
    Cooling
    • Ceiling Fan(s), Central Air
    Appliances
    • Included: Dishwasher, Microwave, Range/Oven, Water Softener Owned, Gas Water Heater
    • Laundry: First Floor Laundry
    Features
    • Sump Pump, Walk-In Closet(s), Pantry, Eat-in Kitchen
    • Flooring: Hardwood, Carpet, Wood, Vinyl
    • Basement: Block,Full,Partially Finished
    • Number of fireplaces: 1
    • Fireplace features: Gas
    Interior area
    • Total structure area: 3,288
    • Total interior livable area: 3,038 sqft
    • Finished area above ground: 2,038
    • Finished area below ground: 1,000

    Property

    Parking
    • Total spaces: 2
    • Parking features: Garage, Attached, Garage Door Opener, Garage Faces Side
    • Attached garage spaces: 2
    Features
    • Levels: Two
    • Stories: 2
    • Patio & porch: Deck, Patio
    • Has spa: Yes
    • Spa features: Spa/Hot Tub
    • Fencing: Fenced
    • Frontage type: Road
    • Frontage length: 82
    Lot
    • Size: 0.28 Acres
    • Dimensions: 82 x 150
    Details
    • Parcel number: 1202531002
    • Special conditions: Private

    Construction

    Type & style
    • Home type: SingleFamily
    • Architectural style: Tudor
    • Property subtype: Single Family Residence
    Materials
    • Brick, Vinyl Siding
    • Foundation: Basement
    Condition
    • Year built: 1985

    Utilities & green energy

    • Sewer: Public Sanitary
    • Water: Private Well

    Community & HOA

    Community
    • Security: Security System
    • Subdivision: Williamsburg Farms
    HOA
    • Has HOA: Yes
    • Amenities included: Street Lights
    • HOA fee: $25 annually
    • HOA name: Williamsburg Farms Homeowners
    • HOA phone: 810-852-2629
    Location
    • Region: Grand Blanc

    Financial & listing details

    • Price per square foot: $89/sqft
    • Tax assessed value: $266,800
    • Annual tax amount: $5,677
    • Date on market: 10/23/2023
    • Cumulative days on market: 86 days
    • Listing terms: Cash,Conventional,VA Loan

    Price history

    DateEventPrice
    2/26/2024Sold$270,000-1.8%$89/sqft
    Source: MiRealSource #50125802 Report a problem
    1/16/2024Pending sale$275,000$91/sqft
    Source: MiRealSource #50125802 Report a problem
    10/23/2023Listed for sale$275,000+141.2%$91/sqft
    Source: MiRealSource #50125802 Report a problem
    5/28/1992Sold$114,000$38/sqft
    Source: MiRealSource #20215466 Report a problem

    Public tax history

    YearProperty taxesTax assessment
    2025$3,883 -26.6%$133,400 +9.7%
    2024$5,289 $121,600 -12.7%
    2023-- $139,300 +22.2%
    2022-- $114,000 -9.3%
    2021-- $125,700 +7.7%
    2020-- $116,700 +8.6%
    2019-- $107,500 +8.5%
    2018$5,020 $99,100 +3.3%
    2017$5,020 +62%$95,900 +2.6%
    2016$3,098 $93,500 +9.7%
    2015$3,098 $85,200 +23.3%
    2012-- $69,100 +1.9%
    2011-- $67,800 -7.1%
    2010-- $73,000 -19.7%
    2008$1,675 $90,900 -5.4%
    2006-- $96,100 +2.3%
    2005-- $93,900 +4.2%
    2004-- $90,100 +1.2%
    2003-- $89,000 +2.8%
    2002-- $86,600 +3.6%
    2001-- $83,600 +3.1%
    2000-- $81,100
    Find assessor info on the county website

    Neighborhood: 48439

    Nearby schools

    GreatSchools rating
    Schools provided by the listing agent
    • District: Grand Blanc Comm Schools

    Source: MiRealSource. This data may not be complete. We recommend contacting the local school district to confirm school assignments for this home.

    Get a cash offer in 3 minutes
    Find out how much your home could sell for in as little as 3 minutes with a no-obligation cash offer.
    Estimated market value
    $313,000
    Get a cash offer in 3 minutes
    Find out how much your home could sell for in as little as 3 minutes with a no-obligation cash offer.
    Estimated market value
    $313,000