Skip main navigation
Sold for $327,000
  • $327,000

    5222 Revere Rd, Durham, NC 27713

    3beds
    1,187sqft
    Single Family Residence
    Built in 1964
    0.28 Acres Lot
    $327,000 Zestimate®
    $275/sqft
    $1,975 Estimated rent

    Home value

    $327,000

    $311,000 - $343,000

    $1,975/mo

    Zestimate® history
    Loading
    Loading...

    Owner options

    List your home for rent

    $1,975/mo

    Rent Zestimate®

    Find your next renter with Zillow Rental Manager. Plus, with online applications, you can quickly screen prospective tenants – for free.

    Learn more

    $1,975/mo

    Rent Zestimate®

    Refinance and save

    $2,298/mo

    Est. payment

    Refinancing to a lower rate could help reduce your monthly payments and save thousands over the life of the loan.

    See today's rates

    $2,298/mo

    Est. payment

    Explore your selling options

    Work with a Zillow partner agent

    Leverage their expertise and Zillow's premium Showcase listings to get your home seen by more buyers.

    Get started

    List with your own agent

    Get your home in front of millions of buyers by listing it on Zillow.

    Learn how to do it

    Sell it yourself

    Take full control of how buyers see your home on Zillow by listing For Sale by Owner (FSBO).

    List your home

    What's special

    Brick constructionFresh paintPlenty of cabinet spaceBright kitchenNew flooring
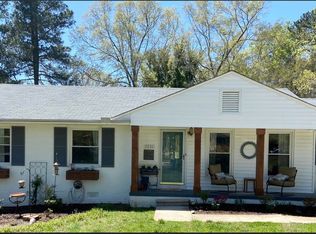
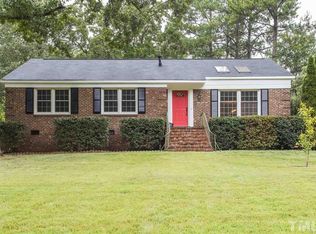
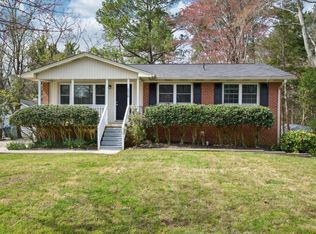
    ***OFFER DEADLINE*** Sunday, July 26 - 3pm ---Brick construction, a great location, and move-in-ready updates make this ranch an easy choice. Just minutes from shopping, dining, major highways, and everything the Triangle has to offer, this 3-bedroom home is ready for its next chapter. Inside, fresh paint and new flooring give the home a clean, updated feel. The family room is warm and inviting with a fireplace that naturally becomes the heart of the home. The bright kitchen offers plenty of cabinet space, a dining area for everyday meals, and opens to a sunroom that's perfect for morning coffee, reading, or watching the backyard come to life. Outside, the oversized backyard offers plenty of room for cookouts, gardening, pets, or play. A detached two-car garage with workshop space provides extra storage and flexibility for projects or hobbies. Comfortable, practical, and refreshed, this home is ready for you to move in and make it your own.

    Zillow last checked:

    Listing updated:

    Listed by:

    Dana Ellington 919-622-5051,

    Compass -- Raleigh

    Bought with:

    Tiffany Williamson, 279179

    Navigate Realty

    Victoria Reddy, 299093

    Navigate Realty

    Source: Doorify MLS,MLS#: 10182143MLS Logo

    Facts & features

    Interior

    Bedrooms & bathrooms
    • Bedrooms: 3
    • Bathrooms: 2
    • Full bathrooms: 2
    • Main level bedrooms: 3
    Primary bedroom
    • Level: Main
    • Area: 137.8 Square Feet
    • Dimensions: 10.6 x 13.0
    Bedroom 2
    • Level: Main
    • Area: 110 Square Feet
    • Dimensions: 10.0 x 11.0
    Bedroom 3
    • Level: Main
    • Area: 104 Square Feet
    • Dimensions: 10.0 x 10.4
    Family room
    • Level: Main
    • Area: 223.78 Square Feet
    • Dimensions: 13.4 x 16.7
    Kitchen
    • Level: Main
    • Area: 187.92 Square Feet
    • Dimensions: 10.8 x 17.4
    Laundry
    • Level: Main
    • Area: 78.4 Square Feet
    • Dimensions: 8.0 x 9.8
    Heating
    • Forced Air, Natural Gas
    Cooling
    • Central Air
    Appliances
    • Included: Dishwasher, Electric Range, Gas Water Heater, Plumbed For Ice Maker, Range Hood
    • Laundry: Laundry Room, Main Level
    Features
    • Ceiling Fan(s), Eat-in Kitchen, Bathtub/Shower Combination, Smooth Ceilings
    • Flooring: Carpet, Vinyl
    Interior area
    • Total structure area: 1,187
    • Total interior livable area: 1,187 sqft
    • Finished area above ground: 1,187
    • Finished area below ground: 0

    Property

    Parking
    • Total spaces: 2
    • Parking features: Concrete, Driveway, Garage
    • Garage spaces: 2
    • Has uncovered spaces: Yes
    Features
    • Levels: One
    • Stories: 1
    • Patio & porch: Enclosed, Porch, Screened
    • Exterior features: Fenced Yard
    Lot
    • Size: 0.28 Acres
    Details
    • Parcel number: 0727783857
    • Special conditions: Standard

    Construction

    Type & style
    • Home type: SingleFamily
    • Architectural style: Ranch
    • Property subtype: Single Family Residence
    Materials
    • Brick Veneer
    • Foundation: Crawlspace
    • Roof: Shingle
    Condition
    • New construction: No
    • Year built: 1964

    Utilities & green energy

    • Sewer: Public Sewer
    • Water: Public

    Community & HOA

    Community
    • Subdivision: Parkwood
    HOA
    • Has HOA: Yes
    • Services included: Unknown
    • HOA fee: $250 annually
    • HOA name: Parkwood HOA
    • HOA phone: 919-848-4911
    Location
    • Region: Durham

    Financial & listing details

    • Price per square foot: $275/sqft
    • Tax assessed value: $303,937
    • Annual tax amount: $3,088
    • Date on market: 7/24/2026
    • Listing agreement: Exclusive Right To Sell
    • Listing terms: Cash,Conventional,FHA,VA Loan

    Price history

    DateEventPrice
    8/24/2026Sold$327,000+9%$275/sqft
    Source: Doorify MLS #10182143 Report a problem
    7/27/2026Pending sale$300,000$253/sqft
    Source: Doorify MLS #10182143 Report a problem
    7/24/2026Listed for sale$300,000+101.3%$253/sqft
    Source: Doorify MLS #10182143 Report a problem
    3/20/2021Listing removed--
    Source: Owner Report a problem
    9/30/2015Sold$149,000+2.1%$126/sqft
    Source: Public Record Report a problem
    8/11/2015Price change$145,900-4.1%$123/sqft
    Source: Owner Report a problem
    8/8/2015Price change$152,200-4.3%$128/sqft
    Source: Owner Report a problem
    8/6/2015Listed for sale$159,000+13.7%$134/sqft
    Source: Owner Report a problem
    3/20/2008Listing removed$139,900$118/sqft
    Source: NCI #983232 Report a problem
    2/22/2008Listed for sale$139,900+13.3%$118/sqft
    Source: NCI #983232 Report a problem
    9/17/2004Sold$123,500$104/sqft
    Source: Public Record Report a problem

    Public tax history

    YearProperty taxesTax assessment
    2025$3,013 +25.3%$303,937 +76.3%
    2024$2,405 +6.5%$172,406
    2023$2,258 +2.3%$172,406
    2022$2,207 +0.5%$172,406
    2021$2,196 +2.4%$172,406
    2020$2,145 $172,406
    2019$2,145 $172,406 +22.4%
    2018$2,145 +13.1%$140,874
    2017$1,897 +3.5%$140,874
    2016$1,833 $140,874 +21.8%
    2015$1,833 +14.4%$115,703
    2014$1,602 $115,703
    2013-- $115,703
    2012-- $115,703
    2011$1,508 +0.4%$115,703
    2010$1,502 +4%$115,703
    2009$1,444 $115,703
    2008$1,444 +1.7%$115,703 +15.1%
    2007$1,420 +1.4%$100,540
    2006$1,400 $100,540
    2005$1,400 +1.4%$100,540
    2004$1,380 $100,540
    2003-- $100,540
    2002$1,270 +7.5%$100,540 +37.9%
    2000$1,181 $72,900
    Find assessor info on the county website

    Neighborhood: Parkwood

    Nearby schools

    GreatSchools rating
    Schools provided by the listing agent
    • Elementary: Durham - Parkwood Elementary
    • Middle: Durham - Lowes Grove Middle
    • High: Durham - Hillside High

    Source: Doorify MLS. This data may not be complete. We recommend contacting the local school district to confirm school assignments for this home.

    Get a cash offer in 3 minutes
    Find out how much your home could sell for in as little as 3 minutes with a no-obligation cash offer.
    Estimated market value
    $327,000
    Get a cash offer in 3 minutes
    Find out how much your home could sell for in as little as 3 minutes with a no-obligation cash offer.
    Estimated market value
    $327,000