BRAND NEW HOME! This is a move-in ready home with a finished, garden level basement. You will find a study on the main level with beautiful French Doors, allowing for privacy for those important calls. Basement access is tucked in the back of the home and leads down to an open great room area, perfect for entertaining. Upstairs boasts 4 bedrooms, including the primary suite and a loft space. Primary suite boasts a 5-piece bath with a massive walk-in closet. You will also find a desk tucked away upstairs, great for finishing up those school projects. With a garden level basement, you will have a composite deck with plenty of room for grilling! The backyard has a stone wall in place where only side fencing is needed. You will be able to entertain outdoors right away.
Sold for $529,173
$529,173
5222 Roundhouse Dr, Colorado Springs, CO 80925
4beds
3,301sqft
Single Family Residence
Built in 2023
4,275 Square Feet Lot
$514,000 Zestimate®
$160/sqft
$2,955 Estimated rent
Home value
$514,000
$488,000 - $540,000
$2,955/mo
Zestimate® history
Owner options
List your home for rent
$2,955/mo
Rent Zestimate®
Find your next renter with Zillow Rental Manager. Plus, with online applications, you can quickly screen prospective tenants – for free.
$2,955/mo
Rent Zestimate®
Refinance and save
$3,070/mo
Est. payment
Refinancing to a lower rate could help reduce your monthly payments and save thousands over the life of the loan.
$3,070/mo
Est. payment
Explore your selling options
Work with a Zillow partner agent
Leverage their expertise and Zillow's premium Showcase listings to get your home seen by more buyers.
Get startedList with your own agent
Get your home in front of millions of buyers by listing it on Zillow.
Learn how to do itSell it yourself
Take full control of how buyers see your home on Zillow by listing For Sale by Owner (FSBO).
List your homeWhat's special
Side fencingMove-in ready homeComposite deckStone wallBeautiful french doorsOpen great room area
Zillow last checked:
Listing updated:
Listed by:
Grayson Houston 915-929-9915,
Old Glory Real Estate Company
Bought with:
Non Member
Non Member
Source: elevateMLS,MLS#: 4443700
Facts & features
Interior
Bedrooms & bathrooms
- Bedrooms: 4
- Bathrooms: 4
- Full bathrooms: 3
- 1/2 bathrooms: 1
Basement
- Area: 770
Heating
- Forced Air
Cooling
- Ceiling Fan(s), Central Air
Appliances
- Included: 220v in Kitchen, Dishwasher, Disposal, Gas in Kitchen, Microwave, Self Cleaning Oven
- Laundry: Electric Hook-up, Upper Level
Features
- Pantry
- Flooring: Carpet, Ceramic Tile, Wood Laminate
- Basement: Full,Partially Finished
- Has fireplace: No
- Fireplace features: None
Interior area
- Total structure area: 3,301
- Total interior livable area: 3,301 sqft
- Finished area above ground: 2,531
- Finished area below ground: 770
Property
Parking
- Total spaces: 2
- Parking features: Attached, Garage Door Opener, Concrete Driveway
- Attached garage spaces: 2
Features
- Levels: Two
- Stories: 2
- Patio & porch: Composite
Lot
- Size: 4,275 Square Feet
- Features: Level, Near Park, Front Landscaped
Details
- Parcel number: 5509305010
Construction
Type & style
- Home type: SingleFamily
- Property subtype: Single Family Residence
Materials
- Fiber Cement, Framed on Lot
- Roof: Composite Shingle
Condition
- New Construction
- New construction: Yes
- Year built: 2023
Details
- Builder model: Alder
- Builder name: Aspen View Homes
- Warranty included: Yes
Utilities & green energy
- Water: Municipal
- Utilities for property: Natural Gas Connected, Phone Available
Community & HOA
Community
- Features: Dog Park, Parks or Open Space, Playground
Location
- Region: Colorado Springs
Financial & listing details
- Price per square foot: $160/sqft
- Tax assessed value: $582,952
- Annual tax amount: $128
- Date on market: 9/26/2023
- Listing terms: See Show/Agent Remarks
Price history
| Date | Event | Price |
|---|---|---|
| 9/20/2023 | Sold | $529,173-7.3%$160/sqft |
Source:  elevateMLS #4443700 Report a problem elevateMLS #4443700 Report a problem | ||
| 9/2/2023 | Price change | $571,030+12.6%$173/sqft |
Source: elevateMLS #4443700 Report a problem | ||
| 8/31/2023 | Price change | $507,040-9%$154/sqft |
Source: elevateMLS #4443700 Report a problem | ||
| 5/15/2023 | Listed for sale | $557,040$169/sqft |
Source: elevateMLS #4443700 Report a problem | ||
Public tax history
| Year | Property taxes | Tax assessment |
|---|---|---|
| 2024 | $2,328 +348.9% | $39,060 +109.7% |
| 2023 | $519 +304.3% | $18,630 +438.4% |
| 2022 | $128 | $3,460 |
Find assessor info on the county website
Neighborhood: 80925
Nearby homes
- $575,0904 bd3 ba2.1k sqft5216 Roundhouse Dr, Colorado Springs, CO 80925Sold
- $520,0005 bd4 ba3.3k sqft5228 Roundhouse Dr, Colorado Springs, CO 80925Sold
- $540,0705 bd4 ba3.2k sqft5210 Roundhouse Dr, Colorado Springs, CO 80925Sold

- $525,0804 bd4 ba3.2k sqft5234 Roundhouse Dr, Colorado Springs, CO 80925Sold
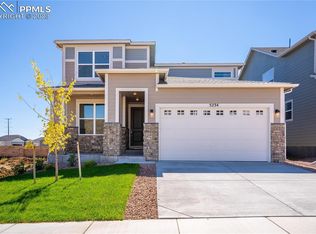
- $505,0004 bd3 ba2.3k sqft5221 Roundhouse Dr, Colorado Springs, CO 80925Sold
- $545,3254 bd4 ba2.9k sqft5240 Roundhouse Dr, Colorado Springs, CO 80925Sold
- $491,1993 bd3 ba2.5k sqft5233 Roundhouse Dr, Colorado Springs, CO 80925Sold
- $447,2353 bd3 ba2.1k sqft5203 Roundhouse Dr, Colorado Springs, CO 80925Sold
Nearby schools
GreatSchools rating
- 7/10Martin Luther King Jr Elementary SchoolGrades: K-5Distance: 2 mi
- 4/10Watson Junior High SchoolGrades: 6-8Distance: 2.9 mi
- 4/10Widefield High SchoolGrades: 9-12Distance: 3.2 mi
Schools provided by the listing agent
- District: Widefield-3
Source: elevateMLS. This data may not be complete. We recommend contacting the local school district to confirm school assignments for this home.
Get a cash offer in 3 minutes
Find out how much your home could sell for in as little as 3 minutes with a no-obligation cash offer.
Estimated market value
$514,000
Get a cash offer in 3 minutes
Find out how much your home could sell for in as little as 3 minutes with a no-obligation cash offer.
Estimated market value
$514,000
- Colorado
- El Paso County
- Colorado Springs
- 80925
- 5222 Roundhouse Dr
Nearby cities
Nearby neighborhoods
- Briargate Real estate
- Central Colorado Springs Real estate
- Cimarron Hills Real estate
- East Colorado Springs Real estate
- Northeast Colorado Springs Real estate
- Northwest Colorado Springs Real estate
- Old Colorado City Real estate
- Powers Real estate
- Southeast Colorado Springs Real estate
- Southwest Colorado Springs Real estate
Nearby zip codes
Other Colorado Springs Topics
- Apartments for Rent in 80925
- Houses for Sale in 80925
- Houses for Rent in 80925
- 80925 Real Estate
- Colorado Springs Condos
- Houses for Sale in Colorado Springs
- Newest Listings in Colorado Springs
- Colorado Springs Home Values
- Colorado Springs Real Estate Agents
- Colorado Springs Refinance
- Colorado Springs Mortgage Rates
