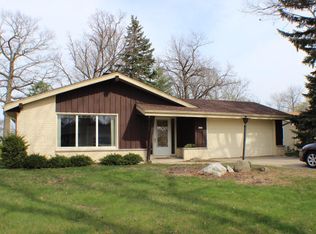
Lovely, maintained ranch style home is ready for a new owner. Large sunken living room with natural fireplace greet you upon entering the nice size foyer. Large bow window overlooks nicely maintained yard. Huge eat-in kitchen with pantry, loads of cabinets, built in hutch and patio doors that lead to a 18X18 deck. Main floor laundry and additional storage are perfectly located off the attached 2.5 car garage. Spacious primary bedroom with dual-closet, 2 nice size additional bedrooms and 2 full baths round out the main floor of this unique home. LL is nearly completely finished with a half bath. Tons of closets and a workshop. Home warranty for peace of mind.
Active
$374,900
5222 S 20th STREET, Milwaukee, WI 53221
3beds
3,162sqft
Single Family Residence
Built in 1971
0.25 Acres Lot
$-- Zestimate®
$119/sqft
$-- HOA
What's special
Main floor laundryBuilt in hutchLarge bow windowNatural fireplaceHuge eat-in kitchenNicely maintained yardTons of closets
- 4 hours |
- 165 |
- 21 |
Zillow last checked:
Listing updated:
Listed by:
Heidi Carpio 414-350-8180,
First Weber Inc- Greenfield
Source: WIREX MLS,MLS#: 1976794
Originating MLS: Metro MLS
Facts & features
Interior
Bedrooms & bathrooms
- Bedrooms: 3
- Bathrooms: 3
- Full bathrooms: 2
- 1/2 bathrooms: 1
- Main level bedrooms: 3
Primary bedroom
- Level: Main
- Area: 208
- Dimensions: 13 x 16
Bedroom 2
- Level: Main
- Area: 154
- Dimensions: 11 x 14
Bedroom 3
- Level: Main
- Area: 132
- Dimensions: 11 x 12
Bathroom
- Features: Tub Only, Shower Over Tub
Kitchen
- Level: Main
- Area: 221
- Dimensions: 13 x 17
Living room
- Level: Main
- Area: 315
- Dimensions: 15 x 21
Heating
- Natural Gas, Forced Air
Cooling
- Central Air
Appliances
- Included: Dishwasher, Dryer, Microwave, Oven, Range, Refrigerator, Washer
Features
- High Speed Internet, Pantry
- Flooring: Wood
- Basement: Finished,Partially Finished,Sump Pump
Interior area
- Total structure area: 1,862
- Total interior livable area: 3,162 sqft
- Finished area above ground: 1,862
- Finished area below ground: 1,300
Property
Parking
- Total spaces: 2.5
- Parking features: Garage Door Opener, Attached, 2 Car
- Attached garage spaces: 2.5
Features
- Levels: One
- Stories: 1
- Patio & porch: Deck
- Exterior features: Sprinkler System
Lot
- Size: 0.25 Acres
- Features: Sidewalks
Details
- Parcel number: 6439924113
- Zoning: Res
Construction
Type & style
- Home type: SingleFamily
- Architectural style: Ranch
- Property subtype: Single Family Residence
Materials
- Aluminum Trim, Vinyl Siding
Condition
- 21+ Years
- New construction: No
- Year built: 1971
Utilities & green energy
- Sewer: Public Sewer
- Water: Public
- Utilities for property: Cable Available
Community & HOA
Location
- Region: Milwaukee
- Municipality: Milwaukee
Financial & listing details
- Price per square foot: $119/sqft
- Tax assessed value: $366,900
- Annual tax amount: $7,285
- Date on market: 8/19/2026
- Inclusions: Oven/Range, Refrigerator, Dishwasher, Microwave, Washer And Dryer Tv And Stand In The Living Room
- Exclusions: Seller's Personal Property
Estimated market value
Zestimate®
Not available
Estimated sales range
Not available
Rent Zestimate®
Not available
Price history
| Date | Event | Price |
|---|---|---|
| 8/19/2026 | Listed for sale | $374,900+70.4%$119/sqft |
Source: | ||
| 4/28/2017 | Sold | $220,000-3.9%$70/sqft |
Source: Public Record Report a problem | ||
| 4/4/2017 | Listed for sale | $229,000$72/sqft |
Source: First Weber Inc- Greenfield #1521661 Report a problem | ||
Public tax history
| Year | Property taxes | Tax assessment |
|---|---|---|
| 2025 | $7,632 +6.3% | $366,900 +17.2% |
| 2024 | $7,177 +4.8% | $313,000 +8% |
| 2023 | $6,848 -0.8% | $289,800 |
| 2022 | $6,900 -2.4% | $289,800 +14% |
| 2021 | $7,072 | $254,100 |
| 2020 | $7,072 | $254,100 |
| 2019 | $7,072 +13.5% | $254,100 +13.6% |
| 2018 | $6,230 +14.2% | $223,700 +18.2% |
| 2017 | $5,457 +9.9% | $189,300 +4.2% |
| 2016 | $4,965 -0.7% | $181,700 |
| 2015 | $4,998 | $181,700 |
| 2014 | $4,998 | $181,700 |
| 2012 | -- | $181,700 -11.9% |
| 2011 | -- | $206,300 |
| 2010 | $5,315 -3.1% | $206,300 -5% |
| 2009 | $5,485 | $217,100 -2% |
| 2008 | -- | $221,600 |
| 2007 | -- | $221,600 |
| 2006 | -- | $221,600 |
| 2005 | -- | $221,600 +5.8% |
| 2004 | -- | $209,400 +11.7% |
| 2003 | -- | $187,500 +7.1% |
| 2002 | -- | $175,000 +12% |
| 2001 | $4,546 +5.5% | $156,300 |
| 2000 | $4,310 -4.2% | $156,300 +6.2% |
| 1999 | $4,500 | $147,200 |
Find assessor info on the county website
Monthly payment
Est. payment
Payment breakdown
Explore the cost of this home by adjusting the details. Changes won't be saved.Climate risks
Neighborhood: Clayton Crest
Nearby schools
GreatSchools rating
- 7/10Cooper SchoolGrades: PK-8Distance: 0.1 mi
- 9/10Reagan College Preparatory HighGrades: 9-12Distance: 0.3 mi
- 7/10Bay View MontessoriGrades: PK-8Distance: 2.3 mi
Schools provided by the listing agent
- District: Milwaukee
Source: WIREX MLS. This data may not be complete. We recommend contacting the local school district to confirm school assignments for this home.
- $339,0002 bd2 ba1.5k sqft5218 S 20th St, Milwaukee, WI 53221Off Market
Save 
- $392,4004 bd1 ba2k sqft5238 S 20th St, Milwaukee, WI 53221Off Market
Save - $386,3003 bd2 ba1.6k sqft5221 S 19th St, Milwaukee, WI 53221Off Market
Save - $395,6004 bd1 ba2.1k sqft5231 S 19th St, Milwaukee, WI 53221Off Market
Save - $402,0003 bd3 ba2.7k sqft5213 S 19th St, Milwaukee, WI 53221Sold
Save - $378,9003 bd1 ba1.7k sqft5246 S 20th St, Milwaukee, WI 53221Off Market
Save - $250,0002 bd2 ba1k sqft5212 S 20th St, Milwaukee, WI 53221Sold
Save - $400,9003 bd2 ba2.2k sqft5203 S 19th St, Milwaukee, WI 53221Off Market
Save
A local agent can set up tours, give advice and negotiate with sellers.


