Skip main navigation
Sold for $450,000
  • $450,000

    5222 S Emporia Way, Greenwood Village, CO 80111

    3beds
    2,158sqft
    Townhouse
    Built in 1977
    -- sqft lot
    $554,700 Zestimate®
    $209/sqft
    $3,360 Estimated rent

    Home value

    $554,700

    $516,000 - $599,000

    $3,360/mo

    Zestimate® history
    Loading
    Loading...

    Owner options

    List your home for rent

    $3,360/mo

    Rent Zestimate®

    Find your next renter with Zillow Rental Manager. Plus, with online applications, you can quickly screen prospective tenants – for free.

    Learn more

    $3,360/mo

    Rent Zestimate®

    Refinance and save

    $3,240/mo

    Est. payment

    Refinancing to a lower rate could help reduce your monthly payments and save thousands over the life of the loan.

    See today's rates

    $3,240/mo

    Est. payment

    Explore your selling options

    Work with a Zillow partner agent

    Leverage their expertise and Zillow's premium Showcase listings to get your home seen by more buyers.

    Get started

    List with your own agent

    Get your home in front of millions of buyers by listing it on Zillow.

    Learn how to do it

    Sell it yourself

    Take full control of how buyers see your home on Zillow by listing For Sale by Owner (FSBO).

    List your home

    What's special

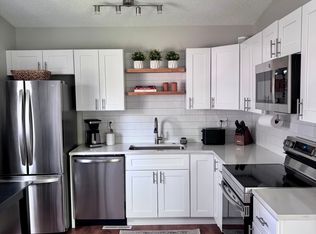
    Private patioFinished basementSpacious primary suiteDining roomNice sized laundry roomBrand new carpetGourmet kitchen
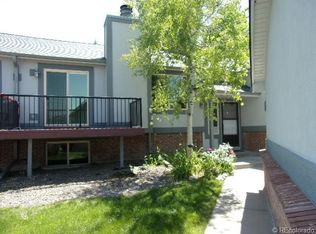
    This beautifully appointed townhome was the model home for the entire complex at Greenwood Gardens Townhomes in Greenwood Village Colorado. With many upgrades, it features hardwood floors, a gourmet kitchen, built-ins for your entertainment with rear back closet plug-ins for your electronics, large living room and dining room, spacious primary suite with a deck that showcases mountain views. The finished basement features brand new carpet, 2 large bedrooms, a home office and a nice sized laundry room. A private patio off the kitchen allows seamless indoor / outdoor entertaining. A rare 2 car attached garage with 4 additional driveway parking spots creates a total of 6 parking spots. The trail across the street leads to Cherry Creek High School and allows a convenient way to enjoy daily outdoor activities. Don't miss out on this beautiful townhome. Broker is part owner and related to the Seller. Buyer's Lender.

    Zillow last checked:

    Listing updated:

    Listed by:

    Dale Carroll 303-409-1300 dale.carroll@cbrealty.com,

    Coldwell Banker Realty 24

    Bought with:

    Reyhaneh Raeouf, 40028304

    Brokers Guild Homes

    Source: REcolorado as distributed by MLS GRID,MLS#: 2405764MLS Logo

    Facts & features

    Interior

    Bedrooms & bathrooms
    • Bedrooms: 3
    • Bathrooms: 3
    • Full bathrooms: 2
    • 1/2 bathrooms: 1
    • Main level bathrooms: 1
    Bedroom
    • Level: Upper
    Bedroom
    • Level: Basement
    Bedroom
    • Level: Basement
    Bathroom
    • Level: Upper
    Bathroom
    • Level: Main
    Bathroom
    • Level: Basement
    Dining room
    • Level: Main
    Family room
    • Level: Main
    Kitchen
    • Level: Main
    Laundry
    • Level: Basement
    Living room
    • Level: Main
    Office
    • Level: Basement
    Heating
    • Forced Air
    Cooling
    • Central Air
    Appliances
    • Included: Dishwasher, Microwave, Oven, Range, Refrigerator, Self Cleaning Oven
    • Laundry: In Unit
    Features
    • Flooring: Carpet, Stone, Wood
    • Basement: Finished,Full
    • Has fireplace: Yes
    • Fireplace features: Family Room, Gas
    • Common walls with other units/homes: 1 Common Wall
    Interior area
    • Total structure area: 2,158
    • Total interior livable area: 2,158 sqft
    • Finished area above ground: 1,548
    • Finished area below ground: 610

    Property

    Parking
    • Total spaces: 2
    • Parking features: Garage - Attached
    • Attached garage spaces: 2
    Features
    • Levels: Two
    • Stories: 2
    • Patio & porch: Patio
    • Exterior features: Balcony
    • Pool features: Outdoor Pool
    • Fencing: Full
    Lot
    • Features: Greenbelt
    Details
    • Parcel number: 031776082
    • Special conditions: Standard

    Construction

    Type & style
    • Home type: Townhouse
    • Architectural style: Contemporary
    • Property subtype: Townhouse
    • Attached to another structure: Yes
    Materials
    • Brick, Frame
    • Foundation: Slab
    • Roof: Composition
    Condition
    • Year built: 1977

    Utilities & green energy

    • Electric: 220 Volts
    • Sewer: Public Sewer
    • Water: Public
    • Utilities for property: Cable Available, Electricity Connected, Phone Available, Phone Connected

    Community & HOA

    Community
    • Security: Carbon Monoxide Detector(s), Radon Detector
    • Subdivision: Greenwood Gardens Townhouses
    HOA
    • Has HOA: Yes
    • Amenities included: Pool
    • Services included: Insurance, Recycling, Snow Removal, Trash
    • HOA fee: $580 monthly
    • HOA name: Greenwood Gardens
    Location
    • Region: Greenwood Village

    Financial & listing details

    • Price per square foot: $209/sqft
    • Tax assessed value: $594,600
    • Annual tax amount: $2,310
    • Date on market: 2/4/2025
    • Listing terms: Cash,Conventional,FHA,VA Loan
    • Exclusions: None
    • Ownership: Estate
    • Electric utility on property: Yes

    Price history

    DateEventPrice
    5/2/2025Sold$450,000$209/sqft
    Source: REcolorado as distributed by MLS GRID #2405764 Report a problem
    4/11/2025Pending sale$450,000$209/sqft
    Source: REcolorado as distributed by MLS GRID #2405764 Report a problem
    4/11/2025Listed for sale$450,000$209/sqft
    Source: REcolorado as distributed by MLS GRID #2405764 Report a problem
    3/24/2025Pending sale$450,000$209/sqft
    Source: REcolorado as distributed by MLS GRID #2405764 Report a problem
    3/23/2025Price change$450,000-10%$209/sqft
    Source: REcolorado as distributed by MLS GRID #2405764 Report a problem
    3/17/2025Price change$500,000-5.7%$232/sqft
    Source: REcolorado as distributed by MLS GRID #2405764 Report a problem
    3/11/2025Price change$530,000-11.7%$246/sqft
    Source: REcolorado as distributed by MLS GRID #2405764 Report a problem
    2/4/2025Listed for sale$600,000$278/sqft
    Source: REcolorado as distributed by MLS GRID #2405764 Report a problem

    Public tax history

    YearProperty taxesTax assessment
    2025$2,638 +14.2%$37,163 +5.3%
    2024$2,310 +27.4%$35,302 -10.3%
    2023$1,813 -0.5%$39,366 +39.5%
    2022$1,823 $28,224 -2.8%
    2021-- $29,036 -2.7%
    2020$1,909 +12.8%$29,837
    2019$1,693 --
    2018$1,693 +1.4%$26,986
    2017$1,669 $26,986 +37.9%
    2016-- $19,574
    2015-- $19,574 +6.2%
    2014$995 +1%$18,435 +6.6%
    2013$985 $17,300
    2012-- $17,300
    2011$1,615 +2.8%$17,300 -7.1%
    2010$1,570 +59%$18,630
    2009$988 $18,630 -4.5%
    2008-- $19,518
    2007-- $19,518 +14%
    2006-- $17,122 -2.5%
    2005-- $17,568 +2.6%
    2002$1,319 +2.8%$17,130 +10.5%
    2001$1,284 $15,500
    Find assessor info on the county website

    Neighborhood: 80111

    Nearby schools

    GreatSchools rating
    Schools provided by the listing agent
    • Elementary: Belleview
    • Middle: Campus
    • High: Cherry Creek
    • District: Cherry Creek 5

    Source: REcolorado as distributed by MLS GRID. This data may not be complete. We recommend contacting the local school district to confirm school assignments for this home.

    Get a cash offer in 3 minutes
    Find out how much your home could sell for in as little as 3 minutes with a no-obligation cash offer.
    Estimated market value
    $554,700
    Get a cash offer in 3 minutes
    Find out how much your home could sell for in as little as 3 minutes with a no-obligation cash offer.
    Estimated market value
    $554,700