Skip main navigation
Off market
  • $2,729,900

    5222 Sweet Meadow Ln, Clarksville, MD 21029

    8beds
    12,198sqft
    SingleFamily
    Built in 2009
    1.04 Acres Lot
    $2,729,900 Zestimate®
    $224/sqft
    $7,017 Estimated rent

    Home value

    $2,729,900

    $2.51M - $2.98M

    $7,017/mo

    Zestimate® history
    Loading
    Loading...

    Owner options

    List your home for rent

    $7,017/mo

    Rent Zestimate®

    Find your next renter with Zillow Rental Manager. Plus, with online applications, you can quickly screen prospective tenants – for free.

    Learn more

    $7,017/mo

    Rent Zestimate®

    Refinance and save

    $14,110/mo

    Est. payment

    Refinancing to a lower rate could help reduce your monthly payments and save thousands over the life of the loan.

    See today's rates

    $14,110/mo

    Est. payment

    Explore your selling options

    Work with a Zillow partner agent

    Leverage their expertise and Zillow's premium Showcase listings to get your home seen by more buyers.

    Get started

    List with your own agent

    Get your home in front of millions of buyers by listing it on Zillow.

    Learn how to do it

    Sell it yourself

    Take full control of how buyers see your home on Zillow by listing For Sale by Owner (FSBO).

    List your home

    What's special

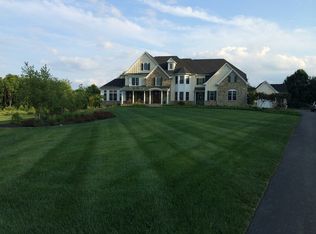
    Walnut Grove perfection! Welcome to this exceptional estate presenting stately appointments, designer-like style, and luxurious living spaces both inside and out. Stunning two-story foyer opens to an open dining room with stacked tray ceilings and french doors. Butler's pantry leads to incredible gourmet kitchen equipped with exotic granite counters, oversized island, and professional appliances: Sub-Zero french door refrigerator, WOLF double oven and 6-burner range, pot filler, commercial range hood, and Monogram wall oven with warming drawer. Dining area flows to open great room with rich coffered ceiling and stone surround fireplace between a pair of double french doors accessing bluestone patio. Gorgeous study with cozy fireplace and double french doors opening to private front porch is the perfect place to be productive at home. Also enjoy the light-filled sunroom, oversized laundry room off side exterior door, and mudroom with office area! Main level owner's suite boasts dual walk-in closets with closet system and granite island, gas fireplace, tray ceilings, walkout access to the pool and spa, and a luxe bath with separate vanities, a jetted tub, and a walk-in multi-head shower. Upstairs you'll find an open loft area perfect for a playroom or homework/craft room, and four additional bedrooms - each with its own unique architectural features including custom walk-in closets, attached baths, dormer architecture, and more! Fully finished lower level hosts expansive billiard room featuring stacked crown moldings and custom stacked stone bar with granite counters, an exercise room, full bath, and full home theater with stadium seating, sconce lighting, full widescreen and custom surround sound! Oversized 3-car garage has a finished loft area above, and detached oversized garage has bays for 2 cars. Backyard paradise is your own outdoor oasis with covered patio and fireplace, outdoor kitchen, oversized pool with fountains and hot tub, and much more! This magnificent property is a true dream home waiting for you.

    This property is not currently displayed as for sale or rent on Zillow. This may be different from what's on other websites or public sources.

    Facts & features

    Interior

    Bedrooms & bathrooms
    • Bedrooms: 8
    • Bathrooms: 7
    • Full bathrooms: 5
    • 1/2 bathrooms: 2
    Heating
    • Heat pump
    Cooling
    • Central
    Appliances
    • Included: Dishwasher, Dryer, Garbage disposal
    • Laundry: Laundry Chute
    Features
    • Ceiling Fan(s), Kitchen Island, Recessed Lighting, Walk-In Closet(s), Built-Ins, Eat-in Kitchen, Crown Molding, Carpet, Open Floorplan, Wood Floors, Bar, Butlers Pantry, Attic, Upgraded Countertops, Kitchen - Gourmet, Family Room Off Kitchen, Chair Railings, WhirlPool/HotTub, Stall Shower
    • Flooring: Hardwood
    • Basement: Finished
    • Has fireplace: Yes
    Interior area
    • Total interior livable area: 12,198 sqft
    • Finished area below ground: 3259

    Property

    Parking
    • Total spaces: 5
    • Parking features: Garage - Attached, Garage - Detached
    Accessibility
    • Accessibility features: Other
    Features
    • Exterior features: Stone
    • Pool features: Private
    • Has spa: Yes
    Lot
    • Size: 1.04 Acres
    Details
    • Parcel number: 05449391
    • Special conditions: Standard

    Construction

    Type & style
    • Home type: SingleFamily
    • Architectural style: Colonial
    Materials
    • Frame
    • Roof: Shake / Shingle
    Condition
    • Year built: 2009

    Community & HOA

    HOA
    • Has HOA: Yes
    • HOA fee: $66 monthly
    Location
    • Region: Clarksville

    Financial & listing details

    • Price per square foot: $224/sqft
    • Tax assessed value: $2,275,300
    • Annual tax amount: $27,046

    Price history

    DateEventPrice
    3/2/2021Sold$2,209,786-3.7%$181/sqft
    Source: Public Record Report a problem
    1/20/2021Pending sale$2,295,000$188/sqft
    Source: Keller Williams #MDHW286744 Report a problem
    1/13/2021Listed for sale$2,295,000$188/sqft
    Source: Keller Williams #MDHW286744 Report a problem
    12/31/2020Pending sale$2,295,000$188/sqft
    Source: Keller Williams Integrity #MDHW286744 Report a problem
    11/12/2020Price change$2,295,000-11.7%$188/sqft
    Source: Keller Williams Integrity #MDHW286744 Report a problem
    10/18/2020Price change$2,600,000-12.6%$213/sqft
    Source: Keller Williams Integrity #MDHW286744 Report a problem
    4/14/2020Listed for sale$2,975,000+666.3%$244/sqft
    Source: Keller Williams Integrity #MDHW277814 Report a problem
    12/18/2007Sold$388,250$32/sqft
    Source: Public Record Report a problem

    Public tax history

    YearProperty taxesTax assessment
    2025-- $2,275,300 +5%
    2024$24,406 +5.2%$2,167,533 +5.2%
    2023$23,193 +5.5%$2,059,767 +5.5%
    2022$21,980 $1,952,000
    2021$21,980 $1,952,000
    2020$21,980 -5.2%$1,952,000 -5.2%
    2019$23,190 -7%$2,059,500 +0.4%
    2018$24,934 -13.4%$2,050,467 -0.4%
    2017$28,777 $2,059,500 +1.3%
    2016-- $2,032,400 +9.6%
    2015-- $1,854,933 +10.6%
    2014-- $1,677,467 +11.8%
    2013-- $1,500,000
    2012-- $1,500,000
    2011-- $1,500,000
    2010-- $1,500,000 +393.9%
    2009-- $303,732 +7.7%
    2008-- $282,066
    Find assessor info on the county website

    Neighborhood: 21029

    Nearby schools

    GreatSchools rating
    Schools provided by the listing agent
    • Elementary: TRIADELPHIA RIDGE
    • Middle: FOLLY QUARTER
    • High: RIVER HILL
    • District: HOWARD COUNTY PUBLIC SCHOOL SYSTEM

    Source: The MLS. This data may not be complete. We recommend contacting the local school district to confirm school assignments for this home.

    Get a cash offer in 3 minutes
    Find out how much your home could sell for in as little as 3 minutes with a no-obligation cash offer.
    Estimated market value
    $2,729,900
    Get a cash offer in 3 minutes
    Find out how much your home could sell for in as little as 3 minutes with a no-obligation cash offer.
    Estimated market value
    $2,729,900