Skip main navigation
Closed
  • $350,000

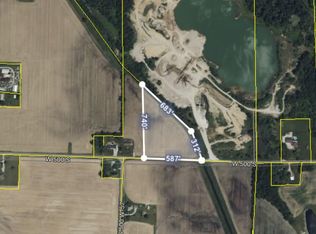
    5222 W 500 S, Albion, IN 46701

    5beds
    2,606sqft
    Single Family Residence
    Built in 2006
    5 Acres Lot
    $369,100 Zestimate®
    $--/sqft
    $2,119 Estimated rent

    Home value

    $369,100

    Estimated sales range

    Not available

    $2,119/mo

    Zestimate® history
    Loading
    Loading...

    Owner options

    List your home for rent

    $2,119/mo

    Rent Zestimate®

    Find your next renter with Zillow Rental Manager. Plus, with online applications, you can quickly screen prospective tenants – for free.

    Learn more

    $2,119/mo

    Rent Zestimate®

    Refinance and save

    $2,100/mo

    Est. payment

    Refinancing to a lower rate could help reduce your monthly payments and save thousands over the life of the loan.

    See today's rates

    $2,100/mo

    Est. payment

    Explore your selling options

    Work with a Zillow partner agent

    Leverage their expertise and Zillow's premium Showcase listings to get your home seen by more buyers.

    Get started

    List with your own agent

    Get your home in front of millions of buyers by listing it on Zillow.

    Learn how to do it

    Sell it yourself

    Take full control of how buyers see your home on Zillow by listing For Sale by Owner (FSBO).

    List your home

    What's special

    Walk-out basementNew covered front porchAbove-ground poolUpdated bathroomsNew flooring upstairs
    ***OPEN HOUSES FRIDAY, 12/6 FROM 5-7PM. SATURDAY, 12/7 FROM 12-2PM. SUNDAY, 12/8 FROM 3-5PM*** Welcome to this beautifully updated 5-bedroom, 2-bathroom home, nestled on 5 acres of land! The home has been renovated with all new siding, roof, water heater, and water softener, providing peace of mind for years to come. Inside, you'll find new flooring upstairs, updated bathrooms, and a new 2-car garage, making this move-in ready. The heart of the home is the spacious kitchen featuring new appliances. Main level has 3 bedrooms and 2 full baths as well as the laundry room. The walk-out basement adds additional living space and offers flexibility for a home office, gym, or entertainment area, with plenty of room for customization. Outside you can enjoy the expansive 42x13 deck and new covered front porch, both offering the perfect spot for entertaining, relaxing, or taking in the natural beauty of the surroundings. The above-ground pool is an added bonus, offering cool relief and fun all summer long! For those needing space for hobbies, storage, or projects, the 32x72 pole barn with power and stalls offers limitless possibilities, whether you're storing equipment, creating a workshop, or housing livestock. This property is truly a one-of-a-kind gem with thoughtful updates and tons of space both inside and out. Don't miss your chance to own this amazing property!

    Zillow last checked:

    Listing updated:

    Listed by:

    Kaylin Krontz Cell:260-402-0301,

    Limitless Group

    Bought with:

    Jennifer Hinen, RB20000188

    Keller Williams Realty Group

    Source: IRMLS,MLS#: 202446172MLS Logo

    Facts & features

    Interior

    Bedrooms & bathrooms
    • Bedrooms: 5
    • Bathrooms: 2
    • Full bathrooms: 2
    • Main level bedrooms: 3
    Bedroom 1
    • Level: Main
    Bedroom 2
    • Level: Main
    Dining room
    • Level: Main
    • Area: 154
    • Dimensions: 11 x 14
    Family room
    • Area: 0
    • Dimensions: 0 x 0
    Kitchen
    • Level: Main
    • Area: 156
    • Dimensions: 12 x 13
    Living room
    • Level: Main
    • Area: 266
    • Dimensions: 14 x 19
    Office
    • Area: 0
    • Dimensions: 0 x 0
    Heating
    • Electric
    Cooling
    • Central Air
    Appliances
    • Included: Dishwasher, Microwave, Refrigerator, Washer, Dryer-Electric, Electric Range, Electric Water Heater, Water Softener Owned
    • Laundry: Main Level
    Features
    • Split Br Floor Plan, Main Level Bedroom Suite
    • Basement: Full,Partially Finished,Sump Pump
    • Number of fireplaces: 1
    • Fireplace features: None
    Interior area
    • Total structure area: 2,912
    • Total interior livable area: 2,606 sqft
    • Finished area above ground: 1,456
    • Finished area below ground: 1,150

    Property

    Parking
    • Total spaces: 2
    • Parking features: Attached, Garage Door Opener
    • Attached garage spaces: 2
    Features
    • Levels: One
    • Stories: 1
    • Patio & porch: Deck, Porch Covered
    • Pool features: Above Ground
    Lot
    • Size: 5 Acres
    • Features: Rolling Slope
    Details
    • Additional structures: Pole/Post Building
    • Parcel number: 571930200018.000009
    • Other equipment: Pool Equipment, Sump Pump

    Construction

    Type & style
    • Home type: SingleFamily
    • Property subtype: Single Family Residence
    Materials
    • Vinyl Siding
    Condition
    • New construction: No
    • Year built: 2006

    Utilities & green energy

    • Sewer: Septic Tank
    • Water: Well

    Community & neighborhood

    Location
    • Region: Albion
    • Subdivision: None

    Other

    Other facts
    • Listing terms: Cash,Conventional,FHA,USDA Loan,VA Loan

    Price history

    DateEventPrice
    1/10/2025Sold$350,000-10.2%
    Source: IRMLS #202446172 Report a problem
    12/13/2024Pending sale$389,900
    Source: IRMLS #202446172 Report a problem
    12/4/2024Listed for sale$389,900
    Source: IRMLS #202446172 Report a problem

    Public tax history

    Tax history is unavailable.

    Neighborhood: 46701

    Nearby schools

    GreatSchools rating
    Schools provided by the listing agent
    • Elementary: Wolf Lake
    • Middle: Central Noble Jr/Sr
    • High: Central Noble Jr/Sr
    • District: Central Noble Community

    Source: IRMLS. This data may not be complete. We recommend contacting the local school district to confirm school assignments for this home.

    Get pre-qualified for a loan
    At Zillow Home Loans, we can pre-qualify you in as little as 5 minutes with no impact to your credit score.

    An equal housing lender. NMLS #10287.