Skip main navigation
For sale
  • Price cut: $40K (7/13)
    $1,299,000

    5222 W County Road 6, Berthoud, CO 80513

    5beds
    4,067sqft
    : 
    Loading
    Get pre-qualified
    Single Family Residence
    Built in 1994
    7.89 Acres Lot
    $-- Zestimate®
    $319/sqft
    $-- HOA

    What's special

    Surrounding views and sunsetsSpacious primary suiteLuxurious ensuite bathVaulted ceilingsFenced pasture spaceSerene water viewsFully finished walkout basement
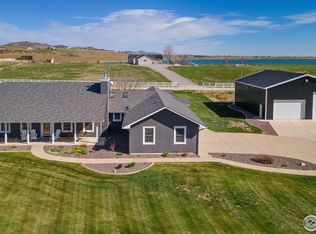
    This remarkable country property offers a RARE opportunity for buyers seeking space, privacy, and the flexibility of rural living with nearly 8 usable acres. 10 MINUTES FROM CARTER LAKE! Spanning 4,000 square feet, this thoughtfully redesigned home features 5 beds and 3 baths, creating an ideal setting for families, hobby farmers, HORSE enthusiasts, or anyone looking to enjoy Colorado's wide-open lifestyle. Serene WATER views and fenced pasture space provide a peaceful backdrop and excellent potential for equestrian or recreational use. Completely remodeled throughout, the home showcases an expansive open-concept design highlighted by vaulted ceilings, abundant natural light, and elegant LV flooring. The stunning kitchen features high-end stainless steel appliances, stone countertops, and a large center island perfect for entertaining and everyday living. The spacious primary suite offers a relaxing retreat with a walk-in closet and luxurious ensuite bath complete with double vanities and a glass-enclosed shower. The fully finished WALKOUT basement adds exceptional versatility and living space, featuring a stylish wet bar ideal for entertaining, multi-generational living, game nights, or hosting guests. Whether used as a rec space, media room, or private retreat, the lower level adds both functionality and value to the home. Outdoor living is equally impressive with an expansive deck designed for entertaining, relaxing, and taking in the surrounding views and sunsets. The nearly 8-ACRE property includes fenced pasture areas ideal for horses, livestock, 4-H projects, or simply enjoying additional open space. With ample room for trailers, equipment, future outbuildings, or a custom barn/shop, the property offers exceptional versatility for those seeking a rural lifestyle without sacrificing comfort. Located in a peaceful setting, this property combines country charm with accessibility to everyday amenities and recreation.
    70 days
    |
    1,263
    |
    68
    |

    Zillow last checked:

    Listing updated:

    Listed by:

    Dina James Young 303-709-7814,

    Resident Realty

    Source: IRES as distributed by MLS GRID,MLS#: 1058755MLS Logo

    Loading...

      Facts & features

      Interior

      Bedrooms & bathrooms
      • Bedrooms: 5
      • Bathrooms: 3
      • Full bathrooms: 1
      • 3/4 bathrooms: 2
      • Main level bathrooms: 2
      Primary bedroom
      • Description: Luxury Vinyl
      • Features: Luxury Features Primary Bath
      • Level: Main
      • Area: 252 Square Feet
      • Dimensions: 14 x 18
      Bedroom 2
      • Description: Luxury Vinyl
      • Level: Main
      • Area: 132 Square Feet
      • Dimensions: 11 x 12
      Bedroom 3
      • Description: Luxury Vinyl
      • Level: Main
      • Area: 132 Square Feet
      • Dimensions: 11 x 12
      Bedroom 4
      • Description: Carpet
      • Level: Basement
      • Area: 132 Square Feet
      • Dimensions: 11 x 12
      Bedroom 5
      • Description: Carpet
      • Level: Basement
      • Area: 132 Square Feet
      • Dimensions: 11 x 12
      Dining room
      • Description: Luxury Vinyl
      • Level: Main
      • Area: 196 Square Feet
      • Dimensions: 14 x 14
      Family room
      • Description: Carpet
      • Level: Main
      • Area: 500 Square Feet
      • Dimensions: 20 x 25
      Great room
      • Description: Carpet
      • Level: Basement
      • Area: 168 Square Feet
      • Dimensions: 12 x 14
      Kitchen
      • Description: Luxury Vinyl
      • Level: Main
      • Area: 168 Square Feet
      • Dimensions: 12 x 14
      Laundry
      • Description: Luxury Vinyl
      • Level: Main
      • Area: 18 Square Feet
      • Dimensions: 3 x 6
      Living room
      • Description: Luxury Vinyl
      • Level: Main
      • Area: 266 Square Feet
      • Dimensions: 14 x 19
      Heating
      • Forced Air
      Cooling
      • Central Air, Ceiling Fan(s)
      Appliances
      • Included: Gas Range, Dishwasher, Refrigerator, Bar Fridge, Microwave
      • Laundry: Washer/Dryer Hookup
      Features
      • Eat-in Kitchen, Separate Dining Room, Cathedral Ceiling(s), Open Floorplan, Pantry, Walk-In Closet(s), Wet Bar, High Ceilings
      • Windows: Skylight(s), Window Coverings
      • Basement: Partially Finished,Walk-Out Access,Built-In Radon
      Interior area
      • Total structure area: 2,336
      • Total interior livable area: 4,067 sqft
      • Finished area above ground: 2,336
      Video & virtual tour

      Property

      Parking
      • Total spaces: 2
      • Parking features: RV Access/Parking, Detached, >8' Garage Door, Oversized
      • Garage spaces: 2
      • Details: Detached
      Features
      • Levels: One
      • Stories: 1
      • Patio & porch: Patio, Deck
      • Exterior features: Sprinkler System
      • Fencing: Partial,Fenced
      • Has view: Yes
      • View description: Mountain(s), Hills, Plains View, City, Water
      • Has water view: Yes
      • Water view: Water
      • Waterfront features: Abuts Pond/Lake
      Lot
      • Size: 7.89 Acres
      • Features: Deciduous Trees, Rolling Slope
      Details
      • Parcel number: R1645393
      • Zoning: FA1
      • Special conditions: Private Owner
      • Horses can be raised: Yes
      • Horse amenities: Zoning Appropriate for 4+ Horses, Pasture

      Construction

      Type & style
      • Home type: SingleFamily
      • Architectural style: Contemporary
      • Property subtype: Single Family Residence
      Materials
      • Other
      • Roof: Composition
      Condition
      • New construction: No
      • Year built: 1994

      Utilities & green energy

      • Sewer: Septic Tank
      • Water: District
      • Utilities for property: Propane

      Community & HOA

      Community
      • Subdivision: Dry Creek Reservoir
      HOA
      • Has HOA: No
      Location
      • Region: Berthoud

      Financial & listing details

      • Price per square foot: $319/sqft
      • Tax assessed value: $1,077,500
      • Annual tax amount: $6,173
      • Date on market: 5/11/2026
      • Listing terms: Cash,Conventional,VA Loan
      • Exclusions: Washer, dryer and farming tractors negotiable

        Estimated market value

        Not available

        Estimated sales range

        Not available

        Not available

        Price history

        DateEventPrice
        7/13/2026Price change$1,299,000-3%$319/sqft
        Source: IRES as distributed by MLS GRID #1058755 Report a problem
        6/22/2026Price change$1,339,000-4.3%$329/sqft
        Source: IRES as distributed by MLS GRID #1058755 Report a problem
        6/4/2026Price change$1,399,0450%$344/sqft
        Source: REcolorado as distributed by MLS GRID #IR1058755 Report a problem
        5/25/2026Price change$1,399,090-3.5%$344/sqft
        Source: IRES as distributed by MLS GRID #1058755 Report a problem
        5/11/2026Listed for sale$1,450,000+53.4%$357/sqft
        Source: REcolorado as distributed by MLS GRID #IR1058755 Report a problem
        9/19/2022Sold$945,000-3.1%$232/sqft
        Source: IRES as distributed by MLS GRID #973551 Report a problem
        9/3/2022Listed for sale$975,000$240/sqft
        Source: IRES as distributed by MLS GRID #973551 Report a problem
        8/30/2022Pending sale$975,000$240/sqft
        Source: IRES as distributed by MLS GRID #973551 Report a problem
        8/18/2022Listed for sale$975,000+101%$240/sqft
        Source: IRES as distributed by MLS GRID #973551 Report a problem
        8/21/2006Sold$485,000+86.6%$119/sqft
        Source: Public Record Report a problem
        6/17/1996Sold$259,900$64/sqft
        Source: Public Record Report a problem

        Public tax history

        YearProperty taxesTax assessment
        2025$6,173 +19.6%$67,344 +6.3%
        2024$5,162 +36.3%$63,342 -1%
        2023$3,788 -2.7%$63,956 +45.6%
        2022$3,894 +50.7%$43,917 -2.8%
        2021$2,583 +1.5%$45,181 +50.8%
        2020$2,546 +8.8%$29,966 -0.7%
        2019$2,340 $30,175 +14.7%
        2018$2,340 $26,309
        2017$2,340 +14.7%$26,309 -4.4%
        2016$2,040 -6.7%$27,526 +0%
        2015$2,186 +8.4%$27,520 +13.7%
        2014$2,016 $24,200
        2013-- $24,200 +1.7%
        2012-- $23,800
        2011-- $23,800 -37.2%
        2010-- $37,910
        2009-- $37,910 +0.3%
        2008-- $37,810
        2007-- $37,810 -0.4%
        2006-- $37,970 -7%
        2005-- $40,820 +15.6%
        2004-- $35,310 -13%
        2002-- $40,600
        2001-- $40,600
        Find assessor info on the county website

        Monthly payment

        Est. payment

        Payment breakdown

        Explore the cost of this home by adjusting the details. Changes won't be saved.
        All calculations are estimates and provided by Zillow, Inc. for informational purposes only. Actual amounts may vary.
        HOA fees may include property taxes on listings classified as Co-Ops. Contact the listing agent and/or owner for fee details.
        Mortgage interest rates are dependent on a number of factors, including credit score, down payment, and repayment length. Interest rate data provided by Zillow Group Marketplace, Inc. as of 1/1/1970 from various mortgage lenders with which we have lead or other similar arrangements; the Estimated Payment is an average of those rates.
        See how much you could borrow to make a competitive offer.

        Climate risks

        Neighborhood: 80513

        Getting around

        2 / 100
        Car-Dependent
        23 / 100
        Somewhat Bikeable

        Nearby schools

        GreatSchools rating
        Schools provided by the listing agent
        • Elementary: Berthoud
        • Middle: Turner
        • High: Berthoud

        Source: IRES as distributed by MLS GRID. This data may not be complete. We recommend contacting the local school district to confirm school assignments for this home.

        A local agent can set up tours, give advice and negotiate with sellers.

        A local lender can help you make sure your offer is ready when you are.

        Browse local experts

        Similar homes