Skip main navigation
Sold for $845,000
  • $845,000

    5222 W LARIAT Lane, Phoenix, AZ 85083

    6beds
    5baths
    3,840sqft
    Single Family Residence
    Built in 2018
    7,703 Square Feet Lot
    $916,400 Zestimate®
    $220/sqft
    $5,169 Estimated rent

    Home value

    $916,400

    $871,000 - $962,000

    $5,169/mo

    Zestimate® history
    Loading
    Loading...

    Owner options

    List your home for rent

    $5,169/mo

    Rent Zestimate®

    Find your next renter with Zillow Rental Manager. Plus, with online applications, you can quickly screen prospective tenants – for free.

    Learn more

    $5,169/mo

    Rent Zestimate®

    Refinance and save

    $5,088/mo

    Est. payment

    Refinancing to a lower rate could help reduce your monthly payments and save thousands over the life of the loan.

    See today's rates

    $5,088/mo

    Est. payment

    Explore your selling options

    Work with a Zillow partner agent

    Leverage their expertise and Zillow's premium Showcase listings to get your home seen by more buyers.

    Get started

    List with your own agent

    Get your home in front of millions of buyers by listing it on Zillow.

    Learn how to do it

    Sell it yourself

    Take full control of how buyers see your home on Zillow by listing For Sale by Owner (FSBO).

    List your home

    What's special

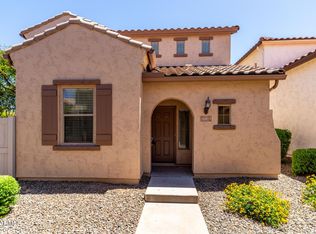
    Modern, New, and Great North Phoenix Location! This listing in Stetson Valley could be the home you've been searching for. Built in 2018, this property is not only modern and energy-efficient but also thoughtfully designed for both everyday living and entertaining. This home provides ample space for a growing household and offers the ideal setting for hosting guests and creating lasting memories. Within 5-15 minutes of driving you can be at the Loop 101, I-17, Norterra, GCC North, and Midwestern University! Fall in love with the impressive layout, high ceilings, modern recessed lighting. The gorgeous chef's kitchen is a cook's delight, offering staggered chocolate-stained cabinets with crown moulding, complete with a breakfast bar. Discover a fabulous loft with endless possibilities! You'll love staying cool in the NEW, sparkling private pool, built in 2022, with a fence for safety. Discover a fabulous loft with endless possibilities! The serene main retreat boasts plush carpet in all the right places, a private bathroom with dual sinks, & a walk-in closet. And you can enjoy a private office space with french doors when working with home. Your guests can enjoy privacy with a private guest bedroom downstairs with it's own attached bathroom. This home has everything you need and more!

    Zillow last checked:

    Listing updated:

    Listed by:

    Braiden McKee 480-234-3593,

    HomeSmart,

    Shawna Kurowski 602-806-8834,

    HomeSmart

    Bought with:

    Julie Osmundsen, SA703156000

    Realty ONE Group

    Source: ARMLS,MLS#: 6716517MLS Logo

    Facts & features

    Interior

    Bedrooms & bathrooms
    • Bedrooms: 6
    • Bathrooms: 5
    Heating
    • Natural Gas
    Cooling
    • Central Air, Ceiling Fan(s)
    Appliances
    • Included: Gas Cooktop
    Features
    • High Speed Internet, Granite Counters, Double Vanity, Master Downstairs, Breakfast Bar, 9+ Flat Ceilings, Kitchen Island, 3/4 Bath Master Bdrm
    • Flooring: Carpet, Tile
    • Windows: Double Pane Windows
    • Has basement: No
    Interior area
    • Total structure area: 3,840
    • Total interior livable area: 3,840 sqft

    Property

    Parking
    • Total spaces: 6
    • Parking features: Garage Door Opener, Direct Access
    • Garage spaces: 3
    • Uncovered spaces: 3
    Features
    • Stories: 2
    • Patio & porch: Covered, Patio
    • Has private pool: Yes
    • Spa features: None
    • Fencing: Block
    Lot
    • Size: 7,703 Square Feet
    • Features: Gravel/Stone Front, Gravel/Stone Back, Synthetic Grass Back
    Details
    • Parcel number: 20142417

    Construction

    Type & style
    • Home type: SingleFamily
    • Architectural style: Santa Barbara/Tuscan
    • Property subtype: Single Family Residence
    Materials
    • Stucco, Wood Frame, Painted
    • Roof: Tile
    Condition
    • Year built: 2018
    Details
    • Builder name: Pulte

    Utilities & green energy

    • Sewer: Public Sewer
    • Water: City Water

    Community & HOA

    Community
    • Features: Playground, Biking/Walking Path
    • Subdivision: STETSON VALLEY TRACT 8
    HOA
    • Has HOA: Yes
    • Services included: Maintenance Grounds
    • HOA fee: $279 quarterly
    • HOA name: Stetson Valley
    • HOA phone: 480-921-7500
    Location
    • Region: Phoenix

    Financial & listing details

    • Price per square foot: $220/sqft
    • Tax assessed value: $730,100
    • Annual tax amount: $3,365
    • Date on market: 8/10/2025
    • Cumulative days on market: 108 days
    • Listing terms: Cash,Conventional,VA Loan
    • Ownership: Fee Simple

    Price history

    DateEventPrice
    9/23/2024Sold$845,000-0.6%$220/sqft
    Source: ARMLS #6716517 Report a problem
    8/26/2024Contingent$849,999$221/sqft
    Source: HomeSmart #6716517 Report a problem
    8/11/2024Price change$849,999-2.9%$221/sqft
    Source: ARMLS #6716517 Report a problem
    8/5/2024Price change$875,000-1%$228/sqft
    Source: ARMLS #6716517 Report a problem
    7/25/2024Price change$884,000-0.1%$230/sqft
    Source: ARMLS #6716517 Report a problem
    7/10/2024Price change$885,000-1.6%$230/sqft
    Source: ARMLS #6716517 Report a problem
    6/8/2024Listed for sale$899,000+64.4%$234/sqft
    Source: ARMLS #6716517 Report a problem
    6/19/2020Sold$547,000-0.5%$142/sqft
    Source: ARMLS #6020922 Report a problem
    6/3/2020Pending sale$549,999$143/sqft
    Source: RE/MAX Prime #6020922 Report a problem
    5/8/2020Price change$549,999-0.9%$143/sqft
    Source: RE/MAX Prime #6020922 Report a problem
    4/14/2020Price change$555,000-0.7%$145/sqft
    Source: RE/MAX Prime #6020922 Report a problem
    4/1/2020Listed for sale$559,000$146/sqft
    Source: RE/MAX Prime #6020922 Report a problem
    3/17/2020Pending sale$559,000$146/sqft
    Source: RE/MAX Prime #6020922 Report a problem
    2/20/2020Price change$559,000-1.1%$146/sqft
    Source: RE/MAX Prime #6020922 Report a problem
    1/14/2020Listed for sale$565,000+6.7%$147/sqft
    Source: RE/MAX Prime #6020922 Report a problem
    5/29/2018Sold$529,584$138/sqft
    Source: ARMLS #5719183 Report a problem

    Public tax history

    YearProperty taxesTax assessment
    2025$3,406 +1.5%$73,010 -2.4%
    2024$3,356 +1.7%$74,780 +107.3%
    2023$3,300 +1.8%$36,066 -27.7%
    2022$3,240 -2.5%$49,900 +5.9%
    2021$3,322 +3.2%$47,110 +7.6%
    2020$3,220 +841.6%$43,780 +6.2%
    2019$342 $41,210
    Find assessor info on the county website

    Neighborhood: Deer Valley

    Nearby schools

    GreatSchools rating
    Schools provided by the listing agent
    • Elementary: Inspiration Mountain School
    • Middle: Hillcrest Middle School
    • High: Sandra Day O'Connor High School
    • District: Deer Valley Unified District

    Source: ARMLS. This data may not be complete. We recommend contacting the local school district to confirm school assignments for this home.

    Get a cash offer in 3 minutes
    Find out how much your home could sell for in as little as 3 minutes with a no-obligation cash offer.
    Estimated market value
    $916,400
    Get a cash offer in 3 minutes
    Find out how much your home could sell for in as little as 3 minutes with a no-obligation cash offer.
    Estimated market value
    $916,400