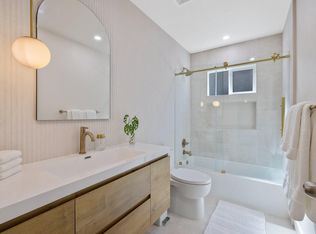
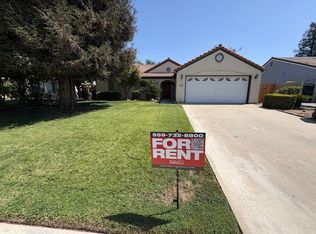
Renovated throughout. New flooring, NEW stainless appliances, Two Pantries. Refrigerator is included. Commercial grade cooktop. Tesla Solar System with Power Purchase Agreement, pool with waterfall, Four bedroom or use one as a professional office. Formal Dining Room plus informal and bar counter in kitchen area. 3 Car garage, Cul-de-Sac location.
1 year lease required. Renter insurance required. No Smoking. Pet upon approval. Tenant pays all utilities. Contact McNally Investments to view home.
House for rent
$3,000/moFees may apply
5222 W Lark Ct, Visalia, CA 93291
4beds
2,300sqft
Price may not include required fees and charges. Price shown reflects the lease term provided. Learn more|
Single family residence
Available now
Small dogs OK
Air conditioner, central air
Hookups laundry
Attached garage parking
Central, forced air
What's special
Cul-de-sac locationPool with waterfallNew flooringFormal dining roomRenovated throughoutNew stainless appliancesCommercial grade cooktop
- 18 days |
- -- |
- -- |
Zillow last checked:
Listing updated:
Travel times

Let’s turn your rent into credit progress
Build credit history with every on-time payment and get credit for the payment you’re already making.
Facts & features
Interior
Bedrooms & bathrooms
- Bedrooms: 4
- Bathrooms: 2
- Full bathrooms: 2
Heating
- Central, Forced Air
Cooling
- Air Conditioner, Central Air
Appliances
- Included: Dishwasher, Refrigerator
- Laundry: Hookups
Interior area
- Total interior livable area: 2,300 sqft
Property
Parking
- Parking features: Attached, Garage
- Has attached garage: Yes
- Details: Contact manager
Features
- Has private pool: Yes
- Pool features: Pool
Details
- Additional structures: Garage(s)
- Parcel number: 077460082000
Construction
Type & style
- Home type: SingleFamily
- Property subtype: Single Family Residence
Community & HOA
HOA
- Amenities included: Pool
Location
- Region: Visalia
Financial & listing details
- Lease term: 1 Year
Nearby apartments for rent
Price history
| Date | Event | Price |
|---|---|---|
| 8/19/2026 | Listed for rent | $3,000$1/sqft |
Source: Zillow Rentals Report a problem | ||
| 8/14/2026 | Listing removed | $559,900$243/sqft |
Source:  TCMLS #239662 Report a problem TCMLS #239662 Report a problem | ||
| 8/13/2026 | Listed for sale | $559,900$243/sqft |
Source: TCMLS #239662 Report a problem | ||
| 8/4/2026 | Pending sale | $559,900$243/sqft |
Source: TCMLS #239662 Report a problem | ||
| 7/21/2026 | Price change | $559,900-0.6%$243/sqft |
Source: TCMLS #239662 Report a problem | ||
| 7/13/2026 | Price change | $563,500-0.1%$245/sqft |
Source: TCMLS #239662 Report a problem | ||
| 6/26/2026 | Price change | $563,9000%$245/sqft |
Source: TCMLS #239662 Report a problem | ||
| 6/22/2026 | Price change | $564,000-0.2%$245/sqft |
Source: TCMLS #239662 Report a problem | ||
| 6/15/2026 | Price change | $564,900-0.5%$246/sqft |
Source: TCMLS #239662 Report a problem | ||
| 6/5/2026 | Price change | $568,000-0.2%$247/sqft |
Source: TCMLS #239662 Report a problem | ||
| 4/28/2026 | Price change | $569,000-1%$247/sqft |
Source: TCMLS #239662 Report a problem | ||
| 4/20/2026 | Price change | $574,500-0.9%$250/sqft |
Source: TCMLS #239662 Report a problem | ||
| 4/9/2026 | Price change | $579,500-0.9%$252/sqft |
Source: TCMLS #239662 Report a problem | ||
| 4/1/2026 | Price change | $584,500-0.1%$254/sqft |
Source: TCMLS #239662 Report a problem | ||
| 3/15/2026 | Price change | $584,900-1.7%$254/sqft |
Source: TCMLS #239662 Report a problem | ||
| 2/6/2026 | Listed for sale | $595,000+38.9%$259/sqft |
Source: TCMLS #239662 Report a problem | ||
| 11/13/2025 | Sold | $428,480-10.7%$186/sqft |
Source: TCMLS #235857 Report a problem | ||
| 8/28/2025 | Pending sale | $480,000$209/sqft |
Source: TCMLS #235857 Report a problem | ||
| 8/13/2025 | Price change | $480,000-4%$209/sqft |
Source: TCMLS #235857 Report a problem | ||
| 7/29/2025 | Price change | $499,900-2%$217/sqft |
Source: TCMLS #235857 Report a problem | ||
| 7/17/2025 | Price change | $510,000-1.9%$222/sqft |
Source: TCMLS #235857 Report a problem | ||
| 6/17/2025 | Listed for sale | $520,000+60.7%$226/sqft |
Source: TCMLS #235857 Report a problem | ||
| 5/27/2005 | Sold | $323,500$141/sqft |
Source: Public Record Report a problem | ||
Neighborhood: Summerfield
Nearby schools
GreatSchools rating
- 9/10Oak Grove Elementary SchoolGrades: K-8Distance: 0.7 mi
- 9/10Redwood High SchoolGrades: 9-12Distance: 3.1 mi
- 4/10Ridgeview MiddleGrades: 7-8Distance: 0.3 mi