Skip main navigation
Sold for $515,000
  • $515,000

    5222 Weems Dr, King George, VA 22485

    4beds
    3,164sqft
    Single Family Residence
    Built in 2019
    8,276 Square Feet Lot
    $526,400 Zestimate®
    $163/sqft
    $2,616 Estimated rent

    Home value

    $526,400

    Estimated sales range

    Not available

    $2,616/mo

    Zestimate® history
    Loading
    Loading...

    Owner options

    List your home for rent

    $2,616/mo

    Rent Zestimate®

    Find your next renter with Zillow Rental Manager. Plus, with online applications, you can quickly screen prospective tenants – for free.

    Learn more

    $2,616/mo

    Rent Zestimate®

    Refinance and save

    $3,357/mo

    Est. payment

    Refinancing to a lower rate could help reduce your monthly payments and save thousands over the life of the loan.

    See today's rates

    $3,357/mo

    Est. payment

    Explore your selling options

    Work with a Zillow partner agent

    Leverage their expertise and Zillow's premium Showcase listings to get your home seen by more buyers.

    Get started

    List with your own agent

    Get your home in front of millions of buyers by listing it on Zillow.

    Learn how to do it

    Sell it yourself

    Take full control of how buyers see your home on Zillow by listing For Sale by Owner (FSBO).

    List your home

    What's special

    Inviting curb appealHigh ceilingsSeamless open-concept designLovely big flat lotDesigner detailsHuge walk-in closet spaceBuilt in firepit
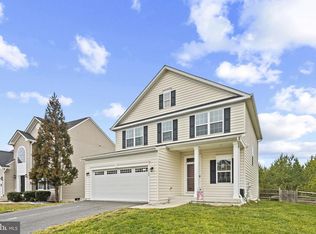
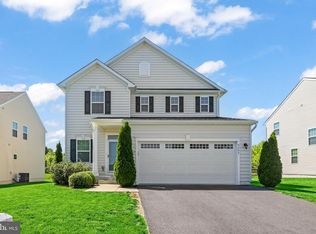
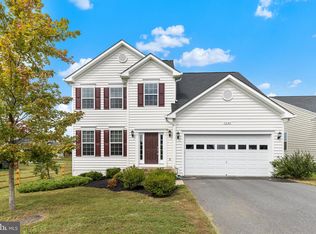
    Welcome to this stunning, nearly new home that perfectly blends modern luxury with thoughtful, functional design. Located in the highly sought-after, amenity-rich community of Hopyard Farm set along the scenic Rappahannock River, this exceptional property offers 4 spacious bedrooms, 2.5 full bathrooms, providing ample space for everyday living and thoughtful upgrades. From the moment you arrive, you'll notice the home's inviting curb appeal, 2 car spacious garage and serene location. Set on a lovely, big, flat lot, the home provides both privacy and plenty of outdoor space for play, relaxation, and entertaining. Step inside to discover a spacious layout filled with natural light throughout. The main level features a seamless open-concept design, as you walk in you will find an open area flex space perfect for either an office space or playroom. The stunning kitchen has an oversize quartz island with plenty of countertops, huge pantry, connecting directly into the family room, creating a warm and inviting gathering space. Adjacent to the kitchen, the sunlit eat in dining area overlooks the serene backyard, making every meal feel like a peaceful retreat. Step outside onto the stamped concrete patio where you can unwind and enjoy the quiet setting under the gazebo, or host summer barbecues with ease with your own built in firepit. The expansive fenced in backyard offers endless possibilities for outdoor fun, gardening, or just enjoying nature. On the upper level of the home, the generous owner’s suite is a true luxury retreat, featuring a gorgeous en-suite bathroom, with dual sink vanity, walk in shower, jetted bathtub and huge walk-in closet space. Three additional well-sized bedrooms and a full hall bath ensure plenty of space and flexibility for family members, guests, or a home office. Additional features include energy efficient solar panels offering huge electric bill savings. Whether you’re relaxing at home or enjoying everything the community has to offer, this home provides the perfect blend of comfort, space, and convenience. The finished basement provides a versatile space for a home theater, gym, recreation room, or hobby room/playroom- tailored to your lifestyle with plenty of storage space. There you will find a patio sliding door with a walkout staircase to the backyard. Throughout this well maintained home, pristine Luxury Vinyl Plank flooring, designer details, high ceilings, Stainless steel appliances and many thoughtful upgrades reflect quality craftsmanship and pride of ownership. Don't forget- Residents of Hopyard Farm enjoy outstanding amenities, including a clubhouse with fitness center, game room and office space, an in-ground community pool, tennis courts, playgrounds, and scenic walking trails with its riverfront location. Ideally located with convenient access to parks, shopping, dining, and major commuter routes to Fredericksburg, Quantico, Dahlgren, Richmond, this move-in-ready home offers the perfect balance of comfort, modern updates, and convenient lifestyle. Don’t miss this rare opportunity to own 5222 Weems Dr in one of the area’s most desirable communities. This is the one you’ve been waiting for! Schedule your showing today.

    Zillow last checked:

    Listing updated:

    Listed by:

    Anna Torres 716-907-4783,

    Berkshire Hathaway HomeServices PenFed Realty

    Bought with:

    Kathy Holloway, 0225275717

    CTI Real Estate

    Source: Bright MLS,MLS#: VAKG2007474MLS Logo

    Facts & features

    Interior

    Bedrooms & bathrooms
    • Bedrooms: 4
    • Bathrooms: 3
    • Full bathrooms: 2
    • 1/2 bathrooms: 1
    • Main level bathrooms: 1
    Basement
    • Area: 1101
    Heating
    • Heat Pump, Electric
    Cooling
    • Central Air, Electric
    Appliances
    • Included: Microwave, Dishwasher, Disposal, Oven/Range - Electric, Refrigerator, Stainless Steel Appliance(s), Electric Water Heater
    • Laundry: Upper Level, Hookup
    Features
    • Soaking Tub, Bathroom - Walk-In Shower, Butlers Pantry, Ceiling Fan(s), Combination Kitchen/Living, Dining Area, Family Room Off Kitchen, Open Floorplan, Kitchen Island, Recessed Lighting, Walk-In Closet(s), 9'+ Ceilings
    • Flooring: Luxury Vinyl, Carpet
    • Basement: Full,Partially Finished,Walk-Out Access,Windows
    • Has fireplace: No
    • Fireplace features: Pellet Stove
    Interior area
    • Total structure area: 3,534
    • Total interior livable area: 3,164 sqft
    • Finished area above ground: 2,433
    • Finished area below ground: 731

    Property

    Parking
    • Total spaces: 2
    • Parking features: Garage Door Opener, Garage Faces Front, Asphalt, Attached
    • Attached garage spaces: 2
    • Has uncovered spaces: Yes
    Accessibility
    • Accessibility features: Accessible Hallway(s)
    Features
    • Levels: Three
    • Stories: 3
    • Patio & porch: Patio
    • Pool features: Community
    • Fencing: Full
    • Has view: Yes
    • View description: Trees/Woods
    Lot
    • Size: 8,276 sqft
    Details
    • Additional structures: Above Grade, Below Grade
    • Parcel number: 228234
    • Zoning: R2
    • Special conditions: Standard

    Construction

    Type & style
    • Home type: SingleFamily
    • Architectural style: Colonial
    • Property subtype: Single Family Residence
    Materials
    • Vinyl Siding
    • Foundation: Concrete Perimeter
    • Roof: Architectural Shingle
    Condition
    • New construction: No
    • Year built: 2019

    Utilities & green energy

    • Electric: 120/240V
    • Sewer: Public Sewer
    • Water: Public

    Community & neighborhood

    Community
    • Community features: Pool
    Location
    • Region: King George
    • Subdivision: Hopyard

    HOA & financial

    HOA
    • Has HOA: Yes
    • HOA fee: $349 quarterly
    • Amenities included: Clubhouse, Community Center, Billiard Room, Pool, Tennis Court(s), Tot Lots/Playground, Bike Trail, Jogging Path
    • Services included: Pool(s)

    Other

    Other facts
    • Listing agreement: Exclusive Right To Sell
    • Listing terms: Cash,VA Loan,FHA,Conventional
    • Ownership: Fee Simple

    Price history

    DateEventPrice
    2/11/2026Sold$515,000$163/sqft
    Source: Bright MLS #VAKG2007474 Report a problem
    1/15/2026Contingent$515,000$163/sqft
    Source: Bright MLS #VAKG2007474 Report a problem
    1/8/2026Listed for sale$515,000+42.9%$163/sqft
    Source: Bright MLS #VAKG2007474 Report a problem
    5/15/2019Sold$360,420+279.4%$114/sqft
    Source: Public Record Report a problem
    2/13/2019Sold$95,000$30/sqft
    Source: Public Record Report a problem

    Public tax history

    YearProperty taxesTax assessment
    2023$2,910 -2.9%$427,900
    2022$2,995 +16.5%$427,900 +21.5%
    2021$2,570 +4.3%$352,100
    2020$2,465 +604.2%$352,100 +604.2%
    2018$350 $50,000
    2017-- $50,000
    2016-- $50,000

    Find assessor info on the county website

    Neighborhood: 22485

    Nearby schools

    GreatSchools rating
    Schools provided by the listing agent
    • District: King George County Public Schools

    Source: Bright MLS. This data may not be complete. We recommend contacting the local school district to confirm school assignments for this home.

    Get pre-qualified for a loan
    At Zillow Home Loans, we can pre-qualify you in as little as 5 minutes with no impact to your credit score.

    An equal housing lender. NMLS #10287.

    Sell for more on Zillow
    Get a Zillow Showcase℠ listing at no additional cost and you could sell for .
    $526,400
    2% more
    +$10,528
    With Zillow Showcase(estimated)
    $536,928