Nestled in the sought-after master-planned community adjacent to the exclusive Madison Club and within walking distance to the Empire Polo Club, this luxurious Lennar-built residence represents the pinnacle of refined living. This newly renovated 4-bedroom, 3.5-bathroom home is an epitome of elegance and convenience, offering unparalleled access to world-class events and amenities. As you step into this magnificent property, an impressive, lengthy hallway ushers you towards the heart of the home, setting the stage for an incredible open concept floor plan. High ceilings, luxury vinyl flooring, and meticulously selected designer light fixtures complement the home's modern ambiance. The strategically placed bar area serves as a versatile space for entertainment or formal dining, effortlessly extending out to the side patio—perfect for enjoying the morning sun and a cup of coffee. The expansive kitchen boasts new quartz countertops, sleek new hardware, a Thor 6-burner cooktop, and built-in Viking refrigerator. The grand L-shaped kitchen island, capable of accommodating eight stools, transitions seamlessly into the spacious family room, embodying the open concept living. Natural light floods the space through large windows and sliding doors, highlighting the California indoor-outdoor lifestyle. The primary suite, a serene retreat situated at the home's rear, offers privacy separate from the other bedrooms positioned at the front. It features new carpeting, light fixtures, a cozy fireplace, and a newly renovated en-suite bathroom with white oak cabinetry, a walk-in shower, and a freestanding tub for ultimate relaxation. In addition, an en-suite front bedroom, and another bedroom—ideal as a den or home office. An attached front casita with en-suite bathroom adds to the home's allure, providing versatile space for guests or extended family. The backyard is an entertainer's paradise, featuring a sparkling pool and hot tub, a covered patio for alfresco dining, and a rooftop deck offering breathtaking views of the colorful sunsets and starlit skies. Completing the home is a 2-car garage with an extra-long tandem parking spot for additional workspace or parking. Rancho Santana, a hidden gem, boasts prime location, community park with walking paths, bocce ball, and putting greens, ensuring enjoyment for the entire family. This home is a rare opportunity to own a piece of paradise in a community celebrated for its low HOA dues, location, and lifestyle.
Sold for $979,000
Listed by: The Agency • Cassie French • Contact: 949-353-6000
Bought with: California Lifestyle Realty
$979,000
52225 Shining Star Ln, La Quinta, CA 92253
4beds
2,977sqft
Single Family Residence
Built in 2006
8,712 Square Feet Lot
$1,021,200 Zestimate®
$329/sqft
$5,608 Estimated rent
Home value
$1,021,200
$960,000 - $1.08M
$5,608/mo
Zestimate® history
Owner options
List your home for rent
$5,608/mo
Rent Zestimate®
Find your next renter with Zillow Rental Manager. Plus, with online applications, you can quickly screen prospective tenants – for free.
$5,608/mo
Rent Zestimate®
Refinance and save
$6,414/mo
Est. payment
Refinancing to a lower rate could help reduce your monthly payments and save thousands over the life of the loan.
$6,414/mo
Est. payment
Explore your selling options
Work with a Zillow partner agent
Leverage their expertise and Zillow's premium Showcase listings to get your home seen by more buyers.
Get startedList with your own agent
Get your home in front of millions of buyers by listing it on Zillow.
Learn how to do itSell it yourself
Take full control of how buyers see your home on Zillow by listing For Sale by Owner (FSBO).
List your homeWhat's special
Zillow last checked:
Listing updated:
Listed by:
Cassie French DRE #02154751 650-245-8911,
The Agency
Bought with:
Dariann Mulroe, DRE #02038760
California Lifestyle Realty
Source: CRMLS,MLS#: OC24044793 Originating MLS: California Regional MLS
Originating MLS: California Regional MLSFacts & features
Interior
Bedrooms & bathrooms
- Bedrooms: 4
- Bathrooms: 4
- Full bathrooms: 3
- 1/2 bathrooms: 1
- Main level bathrooms: 3
- Main level bedrooms: 4
Rooms
- Room types: Bonus Room, Bedroom, Den, Entry/Foyer, Family Room, Foyer, Game Room, Guest Quarters, Great Room, Kitchen, Laundry, Living Room, Primary Bathroom, Primary Bedroom, Media Room, Office, Other, Retreat, Recreation
Bedroom
- Features: All Bedrooms Down
Bathroom
- Features: Bathroom Exhaust Fan, Bathtub, Dual Sinks, Enclosed Toilet, Quartz Counters, Remodeled, Separate Shower, Upgraded, Vanity, Walk-In Shower
Kitchen
- Features: Built-in Trash/Recycling, Kitchen Island, Kitchen/Family Room Combo, Pots & Pan Drawers, Quartz Counters, Remodeled, Self-closing Cabinet Doors, Self-closing Drawers, Updated Kitchen
Heating
- Central
Cooling
- Central Air
Appliances
- Included: Built-In Range, Double Oven, Dishwasher, Freezer, Gas Cooktop, Disposal, Microwave, Refrigerator, Range Hood, Water Heater
- Laundry: Washer Hookup, Gas Dryer Hookup, Inside, Laundry Room
Features
- Breakfast Bar, Built-in Features, Balcony, Breakfast Area, Block Walls, High Ceilings, Open Floorplan, Pantry, Quartz Counters, Recessed Lighting, Bar, All Bedrooms Down, Bedroom on Main Level, Entrance Foyer, Main Level Primary, Primary Suite, Walk-In Closet(s)
- Flooring: Vinyl
- Windows: Custom Covering(s), Double Pane Windows, Insulated Windows
- Has fireplace: Yes
- Fireplace features: Family Room, Gas, Primary Bedroom
- Common walls with other units/homes: No Common Walls
Interior area
- Total interior livable area: 2,977 sqft
Property
Parking
- Total spaces: 2
- Parking features: Concrete, Direct Access, Garage, Oversized, Paved
- Attached garage spaces: 2
Accessibility
- Accessibility features: Accessible Hallway(s)
Features
- Levels: One
- Stories: 1
- Entry location: Front
- Patio & porch: Covered, Deck, Open, Patio, Rooftop
- Has private pool: Yes
- Pool features: Gas Heat, Heated, In Ground, Private
- Has spa: Yes
- Spa features: In Ground, Private
- Fencing: Block,Excellent Condition
- Has view: Yes
- View description: Desert, Mountain(s), Trees/Woods
Lot
- Size: 8,712 Square Feet
- Features: 0-1 Unit/Acre, Back Yard, Front Yard, Landscaped, Yard
Details
- Additional structures: Guest House Attached
- Parcel number: 779420025
- Special conditions: Standard
Construction
Type & style
- Home type: SingleFamily
- Architectural style: Spanish
- Property subtype: Single Family Residence
Materials
- Drywall, Concrete, Plaster, Stone Veneer, Stucco
- Roof: Spanish Tile
Condition
- Updated/Remodeled,Repairs Major
- New construction: No
- Year built: 2006
Details
- Builder name: Lennar Homes
Utilities & green energy
- Electric: 220 Volts in Laundry
- Sewer: Public Sewer
- Water: Public
- Utilities for property: Cable Connected, Electricity Connected, Natural Gas Connected, Sewer Connected, Water Connected
Community & HOA
Community
- Features: Biking, Curbs, Dog Park, Park, Gated
- Security: Carbon Monoxide Detector(s), Security Gate, Gated Community, Key Card Entry, Smoke Detector(s)
HOA
- Has HOA: Yes
- Amenities included: Bocce Court, Controlled Access, Dog Park, Maintenance Grounds, Outdoor Cooking Area, Picnic Area, Playground, Trail(s), Trash, Cable TV, Water
- HOA fee: $223 monthly
- HOA name: Rancho Santana
Location
- Region: La Quinta
Financial & listing details
- Price per square foot: $329/sqft
- Tax assessed value: $998,580
- Annual tax amount: $13,357
- Date on market: 3/7/2024
- Cumulative days on market: 69 days
- Listing terms: Cash,Cash to New Loan,Conventional
- Road surface type: Paved
Price history
| Date | Event | Price |
|---|---|---|
| 6/20/2024 | Sold | $979,000$329/sqft |
Source:  CRMLS #OC24044793 Report a problem CRMLS #OC24044793 Report a problem | ||
| 5/16/2024 | Contingent | $979,000$329/sqft |
Source: CRMLS #OC24044793 Report a problem | ||
| 5/2/2024 | Price change | $979,000-1.6%$329/sqft |
Source: CRMLS #OC24044793 Report a problem | ||
| 3/7/2024 | Listed for sale | $995,000+40.7%$334/sqft |
Source: CRMLS #OC24044793 Report a problem | ||
| 11/15/2023 | Sold | $707,000+105%$237/sqft |
Source: Public Record Report a problem | ||
| 3/5/2020 | Listing removed | -- |
Source: Auction.com Report a problem | ||
| 1/8/2020 | Listed for sale | -- |
Source: Auction.com Report a problem | ||
| 8/17/2012 | Listing removed | $344,900$116/sqft |
Source: La Quinta Palms Realty #21451230 Report a problem | ||
| 4/5/2012 | Listed for sale | $344,900-36.9%$116/sqft |
Source: La Quinta Palms Realty #21451230 Report a problem | ||
| 9/22/2006 | Sold | $546,500$184/sqft |
Source: Public Record Report a problem | ||
Public tax history
| Year | Property taxes | Tax assessment |
|---|---|---|
| 2025 | $13,357 +8.9% | $998,580 +9.7% |
| 2024 | $12,267 +21.8% | $910,000 +22.8% |
| 2023 | $10,074 +2.2% | $740,971 +2% |
| 2022 | $9,852 +10% | $726,443 +10.3% |
| 2021 | $8,960 +11.4% | $658,706 +12% |
| 2020 | $8,041 -14.2% | $588,130 -14.9% |
| 2019 | $9,376 +20% | $691,079 +21% |
| 2018 | $7,813 +6.5% | $571,000 +9.4% |
| 2017 | $7,334 | $522,000 -3.2% |
| 2016 | $7,334 -1.1% | $539,000 -2.7% |
| 2015 | $7,419 +6% | $554,000 +8% |
| 2014 | $7,000 | $513,000 +9.9% |
| 2013 | -- | $467,000 +1.5% |
| 2012 | -- | $460,000 -3.8% |
| 2011 | -- | $478,000 |
| 2010 | -- | $478,000 -15.5% |
| 2009 | -- | $566,000 -3.6% |
| 2008 | -- | $586,920 +7.5% |
| 2007 | -- | $546,000 +127.5% |
| 2006 | -- | $240,000 +182.4% |
| 2005 | -- | $85,000 |
Find assessor info on the county website
Neighborhood: 92253
Nearby homes
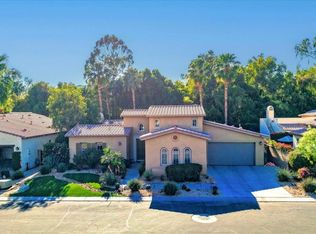
- $850,0003 bd3 ba2.7k sqft52195 Shining Star Ln, La Quinta, CA 92253For Sale
- $825,0003 bd3 ba2.7k sqft52255 Shining Star Ln, La Quinta, CA 92253Sold

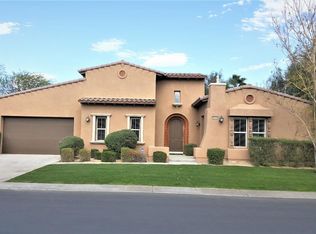
- $985,0003 bd4 ba2.9k sqft52202 Shining Star Ln, La Quinta, CA 92253Sold
- $909,4003 bd3 ba2.9k sqft52165 Shining Star Ln, La Quinta, CA 92253Off Market
- $875,6004 bd4 ba2.6k sqft52285 Shining Star Ln, La Quinta, CA 92253Off Market
- $971,1003 bd4 ba2.9k sqft52238 Shining Star Ln, La Quinta, CA 92253Off Market
- $892,7004 bd4 ba3.1k sqft81550 Ricochet Way, La Quinta, CA 92253Off Market
- $919,1004 bd4 ba2.5k sqft52274 Shining Star Ln, La Quinta, CA 92253Off Market
Nearby schools
GreatSchools rating
- 4/10Mountain Vista Elementary SchoolGrades: K-6Distance: 1.3 mi
- 3/10Cahuilla Desert Academy Junior HighGrades: 7-8Distance: 1 mi
- 3/10Coachella Valley High SchoolGrades: 9-12Distance: 3 mi
Get a cash offer in 3 minutes
Find out how much your home could sell for in as little as 3 minutes with a no-obligation cash offer.
Estimated market value
$1,021,200
Get a cash offer in 3 minutes
Find out how much your home could sell for in as little as 3 minutes with a no-obligation cash offer.
Estimated market value
$1,021,200
- California
- Riverside County
- La Quinta
- 92253
- 52225 Shining Star Ln
Nearby cities
Nearby zip codes
Other La Quinta Topics
