Skip main navigation
Sold for $915,000
  • Listing Provided by: Keller Williams Luxury Homes
    Bought with: HomeSmart
    $915,000

    52229 Whispering Way, La Quinta, CA 92253

    3beds
    2,643sqft
    Single Family Residence
    Built in 2013
    9,148 Square Feet Lot
    $916,900 Zestimate®
    $346/sqft
    $6,138 Estimated rent

    Home value

    $916,900

    $834,000 - $1.01M

    $6,138/mo

    Zestimate® history
    Loading
    Loading...

    Owner options

    List your home for rent

    $6,138/mo

    Rent Zestimate®

    Find your next renter with Zillow Rental Manager. Plus, with online applications, you can quickly screen prospective tenants – for free.

    Learn more

    $6,138/mo

    Rent Zestimate®

    Refinance and save

    $5,971/mo

    Est. payment

    Refinancing to a lower rate could help reduce your monthly payments and save thousands over the life of the loan.

    See today's rates

    $5,971/mo

    Est. payment

    Explore your selling options

    Work with a Zillow partner agent

    Leverage their expertise and Zillow's premium Showcase listings to get your home seen by more buyers.

    Get started

    List with your own agent

    Get your home in front of millions of buyers by listing it on Zillow.

    Learn how to do it

    Sell it yourself

    Take full control of how buyers see your home on Zillow by listing For Sale by Owner (FSBO).

    List your home

    What's special

    Center islandDedicated officeGranite slab countertopsStainless steel appliancesExterior flood lightingBrand-new ceiling fansThree ensuite bedrooms
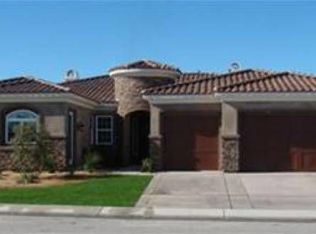
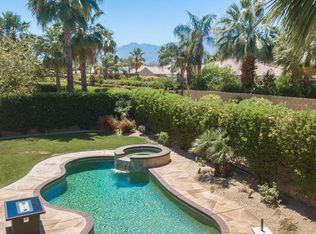
    Behind the gates of Rancho Santana, 52229 Whispering Way offers a well-designed desert residence with three ensuite bedrooms, three and a half baths, and a dedicated office. The layout separates the main living areas from the bedrooms, creating a comfortable balance well suited for full-time living, retirement, or a second home.New windows fill the home with natural light, highlighting hickory wood floors and large-scale ceramic tile set on the diagonal. The kitchen opens to the living space and features granite slab countertops, a center island, and a walk-in pantry. Stainless steel appliances include a new dishwasher, faucet, and newer refrigerator. Custom shutters throughout provide privacy and light control, while the office offers a flexible space for work or quiet use.Outside, the backyard is designed for easy entertaining and everyday use. A covered patio creates a natural gathering space overlooking the pool and spa with integrated water features, offering a seamless extension of the main living areas. The exterior has been recently refreshed with new paint and stucco, along with highly upgraded landscaping that includes 34 tons of decorative stone and 60 ficus trees. Pool systems have been updated with a new pump and filter, supporting efficient, year-round enjoyment.In addition to the refreshed outdoor spaces, the home includes a number of practical upgrades that support everyday living, such as brand-new ceiling fans, a new water heater, epoxy garage floors, keyless garage entry, a video-enabled security camera system, and exterior flood lighting.Well positioned near PGA West, the Thermal Club, polo grounds, tennis, dining, and shopping, this Rancho Santana home offers a relaxed, updated setting in La Quinta. The low HOA includes controlled access, neighborhood parks, bocce ball courts, a putting green, and walking trails. Schedule a private showing today to see for yourself what this home has to offer.

    Zillow last checked:

    Listing updated:

    Listing Provided by:

    Nicole Dibble DRE #01505681 760-485-5146,

    Keller Williams Luxury Homes

    Bought with:

    Kimberly Bloch, DRE #01509857

    HomeSmart

    Source: CRMLS,MLS#: 219141353DAMLS LogoOriginating MLS: California Desert AOR & Palm Springs AOR

    Facts & features

    Interior

    Bedrooms & bathrooms
    • Bedrooms: 3
    • Bathrooms: 4
    • Full bathrooms: 3
    • 1/2 bathrooms: 1
    Primary bedroom
    • Features: Primary Suite
    Bathroom
    • Features: Remodeled, Separate Shower, Vanity
    Kitchen
    • Features: Granite Counters, Kitchen Island, Remodeled, Updated Kitchen
    Other
    • Features: Walk-In Closet(s)
    Pantry
    • Features: Walk-In Pantry
    Heating
    • Central, Fireplace(s)
    Cooling
    • Has cooling: Yes
    Appliances
    • Included: Convection Oven, Dishwasher, Freezer, Gas Cooktop, Disposal, Gas Water Heater, Ice Maker, Microwave, Refrigerator, Range Hood, Self Cleaning Oven, Vented Exhaust Fan, Water To Refrigerator
    • Laundry: Laundry Room
    Features
    • Breakfast Bar, Breakfast Area, Separate/Formal Dining Room, High Ceilings, Recessed Lighting, Primary Suite, Walk-In Pantry, Walk-In Closet(s)
    • Flooring: Tile, Wood
    • Windows: Shutters
    • Has fireplace: Yes
    • Fireplace features: Gas, Great Room
    Interior area
    • Total interior livable area: 2,643 sqft

    Property

    Parking
    • Total spaces: 9
    • Parking features: Direct Access, Driveway, Garage, Garage Door Opener
    • Attached garage spaces: 3
    • Uncovered spaces: 3
    Features
    • Levels: One
    • Stories: 1
    • Patio & porch: Concrete, Covered
    • Has private pool: Yes
    • Pool features: Electric Heat, In Ground, Pebble, Private, Waterfall
    • Spa features: Heated, In Ground, Private
    • Fencing: Block
    • Has view: Yes
    • View description: Pool
    Lot
    • Size: 9,148 sqft
    • Features: Back Yard, Corner Lot, Front Yard, Landscaped, Sprinklers Timer, Sprinkler System
    Details
    • Parcel number: 779400047
    • Special conditions: Standard

    Construction

    Type & style
    • Home type: SingleFamily
    • Architectural style: Mediterranean,Traditional
    • Property subtype: Single Family Residence
    Materials
    • Stucco
    • Foundation: Slab
    • Roof: Tile
    Condition
    • Updated/Remodeled
    • New construction: No
    • Year built: 2013

    Utilities & green energy

    • Utilities for property: Cable Available
    Green energy
    • Energy efficient items: Windows

    Community & neighborhood

    Security
    • Security features: Gated Community, Security Lights
    Community
    • Community features: Gated
    Location
    • Region: La Quinta
    • Subdivision: Rancho Santana

    HOA & financial

    HOA
    • Has HOA: Yes
    • HOA fee: $230 monthly
    • Amenities included: Bocce Court, Controlled Access, Sport Court, Picnic Area, Playground, Pet Restrictions, Trail(s)

    Other

    Other facts
    • Listing terms: Cash,Cash to New Loan,Conventional

    Price history

    DateEventPrice
    3/3/2026Sold$915,000-1.1%$346/sqft
    Source: CRMLS #219141353DA Report a problem
    2/12/2026Pending sale$925,000$350/sqft
    Source: Greater Palm Springs Realtors #219141353 Report a problem
    1/26/2026Contingent$925,000$350/sqft
    Source: Greater Palm Springs Realtors #219141353 Report a problem
    1/14/2026Listed for sale$925,000+78.9%$350/sqft
    Source: CDAR/ Desert Area MLS #219141353 Report a problem
    8/6/2018Sold$517,000-4.2%$196/sqft
    Source: Public Record Report a problem
    7/20/2018Pending sale$539,900$204/sqft
    Source: IPS COMMERCIAL CAPITAL #IV18076383 Report a problem
    4/4/2018Price change$539,900-6.1%$204/sqft
    Source: Keller Williams Realty #217035200 Report a problem
    1/5/2018Listed for sale$574,900-1.5%$218/sqft
    Source: Keller Williams Luxury Homes #217035200 Report a problem
    5/31/2017Listing removed$583,500$221/sqft
    Source: Desert Estates Development #216020034 Report a problem
    3/11/2017Price change$583,500+0.8%$221/sqft
    Source: Desert Estates Development #216020034 Report a problem
    12/9/2015Listed for sale$579,000-6.6%$219/sqft
    Source: Desert Estates Development #215035868 Report a problem
    5/29/2014Listing removed$619,900$235/sqft
    Source: RE/MAX Consultants #21481839 Report a problem
    2/19/2014Price change$619,900-2.4%$235/sqft
    Source: RE/MAX Consultants #21481839 Report a problem
    9/27/2013Listed for sale$634,900+14.4%$240/sqft
    Source: Re/Max Consultants #21481839 Report a problem
    3/11/2013Sold$555,000$210/sqft
    Source: CDAR/ Desert Area MLS #21461303 Report a problem

    Public tax history

    YearProperty taxesTax assessment
    2025$7,931 +1.9%$576,718 +2%
    2024$7,783 +1.7%$565,411 +2%
    2023$7,653 +2.5%$554,325 +2%
    2022$7,467 +2.2%$543,457 +2%
    2021$7,305 +1.1%$532,802 +1%
    2020$7,224 $527,340 +2%
    2019-- $517,000 -6.7%
    2018$7,649 -1.1%$554,000 +0.7%
    2017$7,731 $550,000 -4.7%
    2016$7,731 +1.7%$577,324 +1.5%
    2015$7,600 +0.5%$568,655 +2%
    2014$7,565 $557,519 +115.1%
    2013-- $259,200 +451.5%
    2012-- $47,000
    2011-- $47,000
    2010-- $47,000
    2009-- $47,000 -58.9%
    2008-- $114,444 +2%
    2007-- $112,200 +203.3%
    2006-- $36,990

    Find assessor info on the county website

    Neighborhood: 92253

    Nearby schools

    GreatSchools rating
    Get a cash offer in 3 minutes
    Find out how much your home could sell for in as little as 3 minutes with a no-obligation cash offer.
    Estimated market value
    $916,900
    Get a cash offer in 3 minutes
    Find out how much your home could sell for in as little as 3 minutes with a no-obligation cash offer.
    Estimated market value
    $916,900