Welcome to your beautifully refreshed home embraced by sweeping mountain and sound views and crafted for the very best of Pacific Northwest living. Fresh interior and exterior paint pair effortlessly with gleaming refinished hardwood floors, plush new carpeting, and a newly rebuilt deck that invites slow mornings, summer gatherings, and peaceful evenings under the open sky.Set on a spacious level lot with ample parking, the property offers a rare sense of privacy and calm. The fully fenced backyard creates the perfect setting for entertaining or unwinding in the quiet beauty of the outdoors, while the front lawn becomes a front-row seat to breathtaking sunsets stretching across the water and mountains.Inside, natural light pours through an expansive and thoughtfully designed layout where granite countertops, stainless steel appliances, and generous storage blend warmth with functionality. The primary suite feels like a retreat of its own with panoramic views and a luxurious five-piece bath designed for rest and relaxation. Tucked away from the other bedrooms, the spacious bonus room offers endless flexibility for a media lounge, home office, guest retreat, or playroom.Beautifully updated and rich with warmth and character, this is a home that feels both timeless and deeply inviting. Opportunities to own a view property with this level of comfort, privacy, and thoughtful refinishes are few and far between. Don’t miss the chance to make it yours.
Sold
Street View
Listed by: Tribeca NW Real Estate • Cameron Bruno
Bought with: Columbia Partners Real Estate
$705,000
5223 68th Drive NE, Marysville, WA 98270
4beds
3,271sqft
Single Family Residence
Built in 1991
10,018 Square Feet Lot
$711,100 Zestimate®
$216/sqft
$3,943 Estimated rent
Home value
$711,100
$676,000 - $747,000
$3,943/mo
Zestimate® history
Owner options
List your home for rent
$3,943/mo
Rent Zestimate®
Find your next renter with Zillow Rental Manager. Plus, with online applications, you can quickly screen prospective tenants – for free.
$3,943/mo
Rent Zestimate®
Refinance and save
$4,247/mo
Est. payment
Refinancing to a lower rate could help reduce your monthly payments and save thousands over the life of the loan.
$4,247/mo
Est. payment
Explore your selling options
Work with a Zillow partner agent
Leverage their expertise and Zillow's premium Showcase listings to get your home seen by more buyers.
Get startedList with your own agent
Get your home in front of millions of buyers by listing it on Zillow.
Learn how to do itSell it yourself
Take full control of how buyers see your home on Zillow by listing For Sale by Owner (FSBO).
List your homeWhat's special
Gleaming refinished hardwood floorsPlush new carpetingNewly rebuilt deckFully fenced backyardStainless steel appliancesGranite countertopsGenerous storage
Zillow last checked:
Listing updated:
Listed by:
Cameron Bruno,
Tribeca NW Real Estate
Bought with:
Patrick Downing, 133706
Columbia Partners Real Estate
Source: NWMLS as distributed by MLS GRID,MLS#: 2556534
Facts & features
Interior
Bedrooms & bathrooms
- Bedrooms: 4
- Bathrooms: 3
- Full bathrooms: 2
- 1/2 bathrooms: 1
- Main level bathrooms: 1
- Main level bedrooms: 1
Primary bedroom
- Level: Second
Bedroom
- Level: Second
Bedroom
- Level: Second
Bedroom
- Level: Main
Bathroom full
- Level: Second
Bathroom full
- Level: Second
Other
- Level: Main
Bonus room
- Level: Second
Dining room
- Level: Main
Entry hall
- Level: Main
Family room
- Level: Main
Kitchen with eating space
- Level: Main
Utility room
- Level: Main
Heating
- Fireplace, Forced Air, Electric, Natural Gas
Cooling
- None
Appliances
- Included: Dishwasher, Disposal, Double Oven, Microwave, Refrigerator, Stove(s)/Range(s), Dishwasher(s), Garbage Disposal, Microwave(s), Refrigerator(s), Water Heater: Gas
Features
- Bath Off Primary, Ceiling Fan(s), Dining Room
- Flooring: Ceramic Tile, Hardwood, Vinyl, Carpet
- Windows: Dbl Pane/Storm Window, Skylight(s)
- Basement: None
- Number of fireplaces: 1
- Fireplace features: Gas, Main Level: 1, Fireplace
Interior area
- Total structure area: 3,271
- Total interior livable area: 3,271 sqft
Property
Parking
- Total spaces: 6
- Parking features: Driveway, Attached Garage, RV Parking
- Has attached garage: Yes
- Covered spaces: 2
- Uncovered spaces: 4
Features
- Levels: Two
- Stories: 2
- Entry location: Main
- Patio & porch: Bath Off Primary, Ceiling Fan(s), Dbl Pane/Storm Window, Dining Room, Fireplace, Skylight(s), Vaulted Ceiling(s), Walk-In Closet(s), Water Heater
- Has view: Yes
- View description: Mountain(s), Sound, Territorial
- Has water view: Yes
- Water view: Sound
Lot
- Size: 10,018 Square Feet
- Features: Cul-De-Sac, Curbs, Paved, Deck, Electric Car Charging, Fenced-Fully, High Speed Internet, RV Parking
- Topography: Level,Sloped
- Residential vegetation: Garden Space
Details
- Parcel number: 00777400003000
- Special conditions: Standard
Construction
Type & style
- Home type: SingleFamily
- Architectural style: 2 Story
- Property subtype: Single Family Residence
Materials
- Wood Siding
- Foundation: Poured Concrete
- Roof: Composition
Condition
- Year built: 1991
Utilities & green energy
- Electric: Company: PUD
- Sewer: Sewer Connected, Company: City of Marysville
- Water: Public, Company: City of Marysville
Community & HOA
Community
- Subdivision: Marysville
Location
- Region: Marysville
Financial & listing details
- Price per square foot: $216/sqft
- Tax assessed value: $741,200
- Annual tax amount: $5,834
- Date on market: 6/12/2026
- Cumulative days on market: 61 days
- Listing terms: Conventional,FHA,VA Loan
- Inclusions: Dishwasher(s), Double Oven, Garbage Disposal, Microwave(s), Refrigerator(s), Stove(s)/Range(s)
Price history
| Date | Event | Price |
|---|---|---|
| 8/12/2026 | Sold | $705,000$216/sqft |
Source:  NWMLS as distributed by MLS GRID #2556534 Report a problem NWMLS as distributed by MLS GRID #2556534 Report a problem | ||
| 7/21/2026 | Pending sale | $705,000$216/sqft |
Source: NWMLS as distributed by MLS GRID #2556534 Report a problem | ||
| 7/17/2026 | Listed for sale | $705,000+101.5%$216/sqft |
Source: NWMLS as distributed by MLS GRID #2556534 Report a problem | ||
| 9/11/2015 | Sold | $349,950$107/sqft |
Source: NWMLS as distributed by MLS GRID #814674 Report a problem | ||
| 8/15/2015 | Pending sale | $349,950$107/sqft |
Source: RE/MAX NORTHWEST REALTORS #814674 Report a problem | ||
| 7/9/2015 | Listed for sale | $349,950+7.7%$107/sqft |
Source: RE/MAX Northwest Report a problem | ||
| 8/18/2012 | Listing removed | $325,000$99/sqft |
Source: RE/MAX Northwest #358741 Report a problem | ||
| 5/19/2012 | Listed for sale | $325,000+8.3%$99/sqft |
Source: RE/MAX NORTHWEST REALTORS #358741 Report a problem | ||
| 5/28/2010 | Sold | $300,000+0.9%$92/sqft |
Source: NWMLS as distributed by MLS GRID #30688 Report a problem | ||
| 9/8/2009 | Sold | $297,394-36%$91/sqft |
Source: Public Record Report a problem | ||
| 8/10/2008 | Listing removed | $465,000$142/sqft |
Source: Coldwell Banker** #28010947 Report a problem | ||
| 5/17/2008 | Price change | $465,000-0.8%$142/sqft |
Source: Coldwell Banker** #28010947 Report a problem | ||
| 1/25/2008 | Listed for sale | $468,750+31.9%$143/sqft |
Source: NCI #28010947 Report a problem | ||
| 6/20/2005 | Sold | $355,250+54.5%$109/sqft |
Source: Public Record Report a problem | ||
| 4/28/1998 | Sold | $230,000$70/sqft |
Source: Public Record Report a problem | ||
Public tax history
| Year | Property taxes | Tax assessment |
|---|---|---|
| 2024 | $5,834 +7.5% | $741,200 +8.8% |
| 2023 | $5,428 +28% | $681,200 -3.9% |
| 2022 | $4,241 -18.3% | $709,100 +38.3% |
| 2021 | $5,190 +2.8% | $512,900 +10.6% |
| 2020 | $5,048 +2.4% | $463,700 +4.1% |
| 2019 | $4,927 | $445,400 +7% |
| 2018 | -- | $416,400 +20.2% |
| 2017 | $4,414 -1.2% | $346,500 -8.4% |
| 2016 | $4,467 | $378,300 +7.1% |
| 2015 | $4,467 +13.8% | $353,300 +19.6% |
| 2013 | $3,924 | $295,400 |
| 2012 | -- | -- |
| 2011 | -- | -- |
| 2010 | -- | -- |
| 2009 | -- | -- |
| 2008 | -- | -- |
| 2007 | -- | -- |
| 2002 | -- | -- |
| 2001 | $3,388 +5.3% | $277,300 +20.9% |
| 2000 | $3,218 | $229,300 |
Find assessor info on the county website
Neighborhood: 98270
Nearby homes
- $800,0004 bd3 ba2.7k sqft5308 69th Dr NE, Marysville, WA 98270Sold

- $844,0004 bd4 ba3.2k sqft5210 68th Dr NE, Marysville, WA 98270Sold
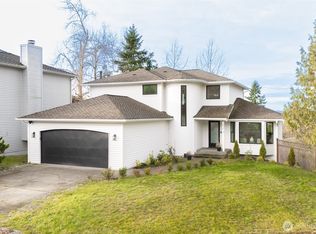
- $655,0003 bd3 ba2.3k sqft5213 69th Dr NE, Marysville, WA 98270Sold

- $709,0004 bd3 ba2.3k sqft5207 69th Dr NE, Marysville, WA 98270Sold
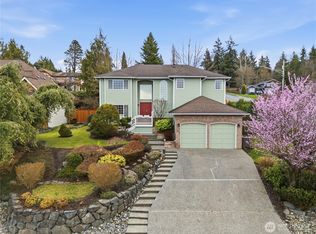
- $740,0004 bd3 ba2.2k sqft6927 53rd Pl NE, Marysville, WA 98270Sold
- $700,0002.2 Acres5311 67th Ave NE, Marysville, WA 98270Lot/Land
- $629,5003 bd3 ba2.1k sqft7008 53rd Pl NE, Marysville, WA 98270Sold
- $735,0003 bd3 ba2k sqft6811 54th Pl NE, Marysville, WA 98270Sold
Nearby schools
GreatSchools rating
- 5/10Sunnyside Elementary SchoolGrades: K-5Distance: 1 mi
- 7/10Cedarcrest SchoolGrades: 6-8Distance: 2 mi
- 4/10Marysville Getchell High SchoolGrades: 9-12Distance: 2.3 mi
Get a cash offer in 3 minutes
Find out how much your home could sell for in as little as 3 minutes with a no-obligation cash offer.
Estimated market value
$711,100
Get a cash offer in 3 minutes
Find out how much your home could sell for in as little as 3 minutes with a no-obligation cash offer.
Estimated market value
$711,100
- Washington
- Snohomish County
- Marysville
- 98270
- 5223 68th Drive NE
Nearby cities
Nearby neighborhoods
Nearby zip codes
Other Marysville Topics
